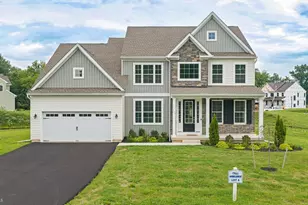
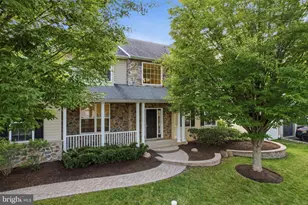
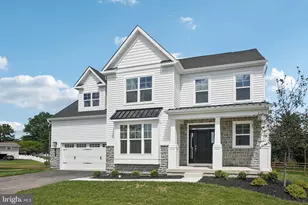
Full Property Details for 1616 Stony Cir
General
- Price: $685,000
- HOA FEE: $60/month
- Taxes: $9,562 (2026)
- Status: Active
- Type: Single Family
- Source: BrightMLSPhilly
- MLS ID: PABU2131050
- Updated: 9/16/2026
- Added to Site: 5 day(s) ago
Interior
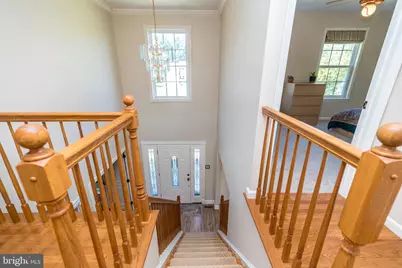
- Number of Rooms: 10
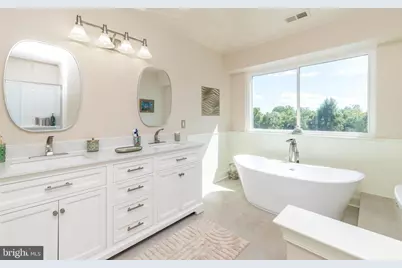
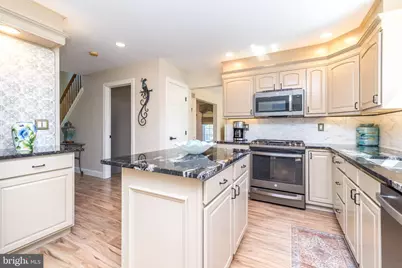
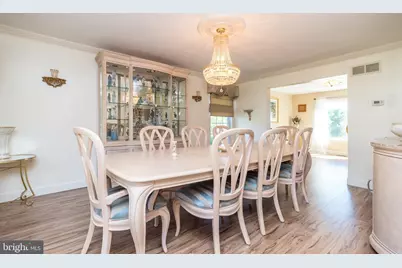
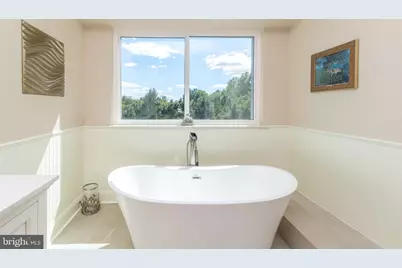
- Interior Features: Bathroom - Soaking Tub, Bathroom - Walk-In Shower, Bathroom - Tub Shower, Breakfast Area, Carpet, Crown Moldings, Dining Area, Formal/Separate Dining Room, Kitchen - Eat-In, Recessed Lighting, Walk-in Closet(s)
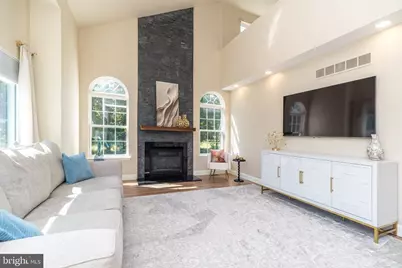
- Fireplace: Yes
- Number of Fireplaces: 1
- Fireplace(s): Stone
- Appliances: Built-In Microwave, Built-In Range, Dishwasher
Rooms
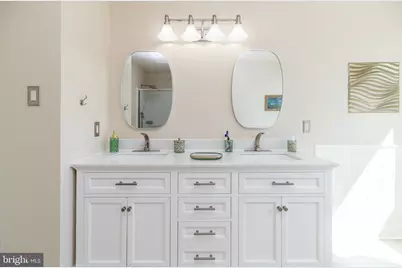
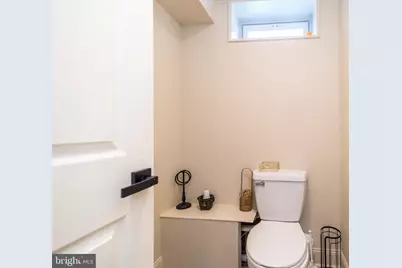
- Total Bathrooms: 3
- Full Bathrooms: 2
- Half Bathrooms: 1
- Upper Floor Baths: 2
- Upper - Full Baths: 2
- Main Floor Baths: 1
- Main - 1/2 Baths: 1
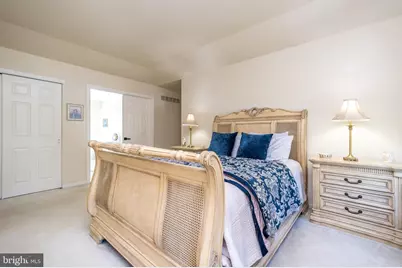
- Total Bedrooms: 4
- Bedrooms Upper: 4
Additional Information
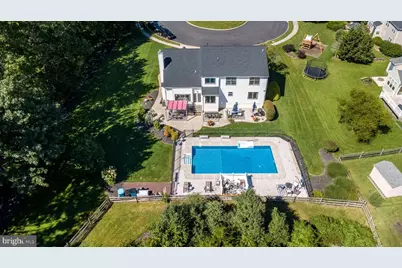
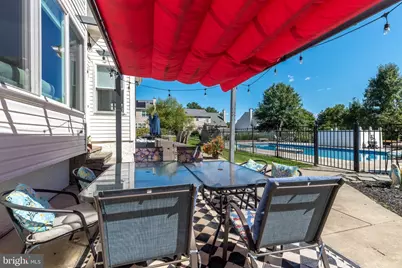
- Pool: Yes
- Private Pool: Yes
- Pool Description: Gunite, In Ground, Heated
Parking
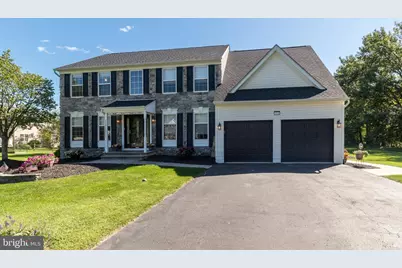
- Garage: Yes
- Garage Spaces: 2
- Total Spaces: 6
- Parking Features: Asphalt Driveway
- Parking Type: Driveway, On Street, Attached Garage
- Garage Description: Built In, Garage - Front Entry, Inside Access
Location
- Area: Milford Twp (10123)
- Municipality: MILFORD TWP
- County: BUCKS
- Subdivision: HUNTERS CROSSING
- Driving Directions: Use GPS
School Information
- School District: Quakertown Community
- Elementary School: Trumbauersville
- Middle School: Strayer
- High School: Quakertown Community Senior
Community
Heating & Cooling
- Central air: Yes
- Cooling Type: Central A/C
- Cooling Fuel: Electric
- Heating Type: Central
- Heating Fuel: Natural Gas
- Water Heater: Electric
Utilities
- Sewer: Public Sewer
- Water: Public
Structural Information
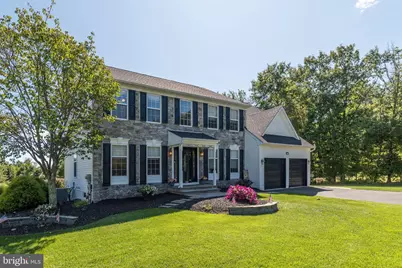
- Architectural Style: Colonial
- Structure Type: Detached
- Construction: Frame
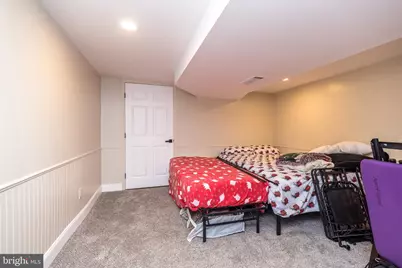
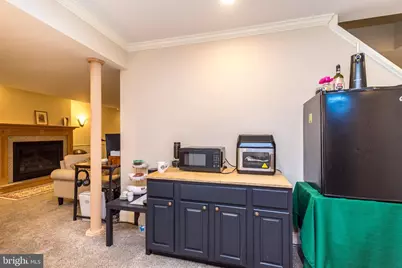
- Basement: Yes
- Basement Desc.: Fully Finished
- Foundation: Permanent
- Roof: Asphalt
- Stories Description: Main, Upper 1
- Square Feet: 3,520
- Sq. Ft. Source: Estimated
- Living Area: 3,520 Sq. Ft.
- Finished Above Grnd: 2,520 Sq. Ft.
- Finished Below Grnd: 1,000 Sq. Ft.
- Basement Finished: 95%
- Year Built: 2003
- Year Built Source: Assessor
Lot Features
- Property View: Pond
- Lot Size (Acres): 0.3
- Lot Size (Sq. Ft.): 13,010
- Lot Size Source: Assessor
- Zoning: SRL
- Lot Description: Adjoins - Public Land, Cul-de-sac, Front Yard
Water Features
Financial Considerations
- Price Per Sq. Ft.: $271.83
- Association Fee: $60
- Assoc Fee Freq.: Monthly
- Assessment Year: 2026
- School Tax: $7,726
- City/TownTax: $575
- City/TownTax Freq: Annually
- County Tax: $1,260
- County Tax Freq: Annually
- Tax w/Assessment: $42,500
- Tax Amount: $9,562
- Tax Year: 2026
- Tax Total Finished Sq. Ft.: 2520
Disclosures and Reports
- Ownership: Fee Simple
- Inclusions: Some personal items are negotiable.
- Lot Number: 136
Listed by Keller Williams Real Estate - Bethlehem, Aaron Powell