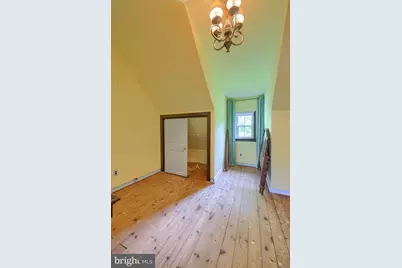
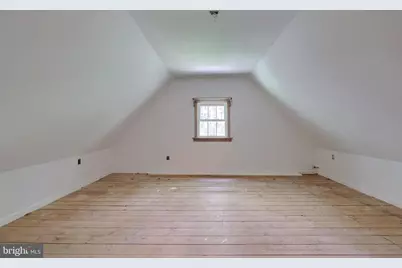
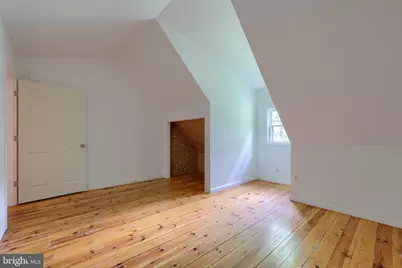
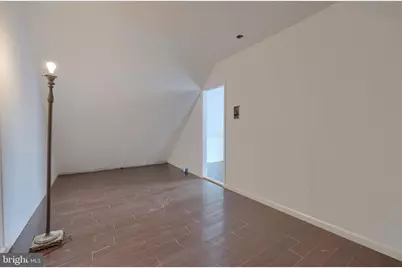

This is a carousel with tiles that activate property listing cards. Use the previous and next buttons to navigate.
1/107
$925,000 Just Listed
This is a carousel with tiles that activate property listing cards. Use the previous and next buttons to navigate.
1/107
Property Description
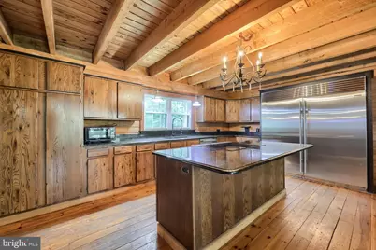
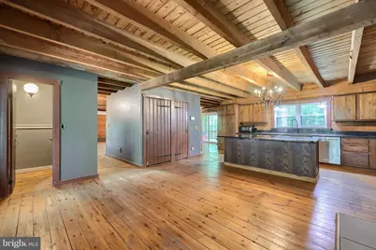
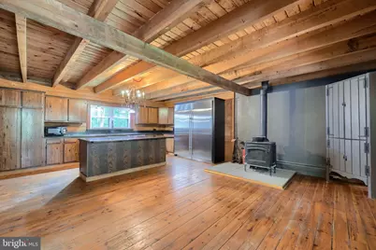
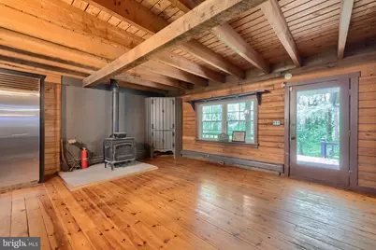
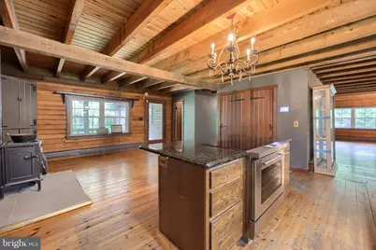
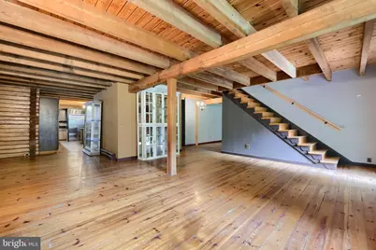
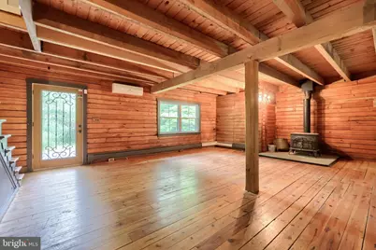
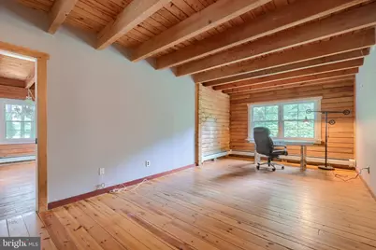
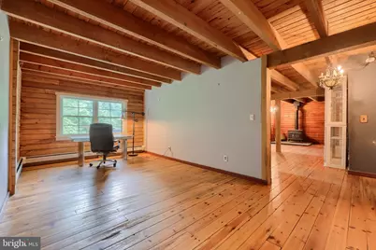
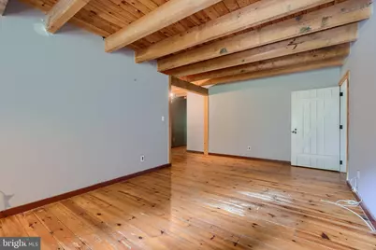
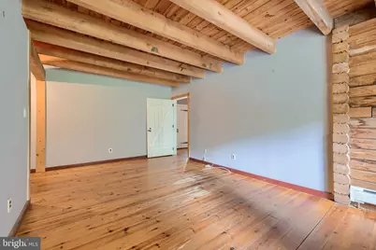
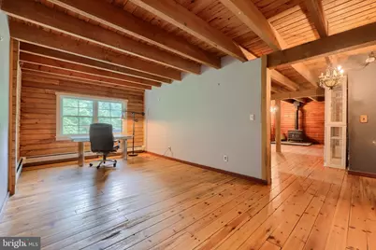
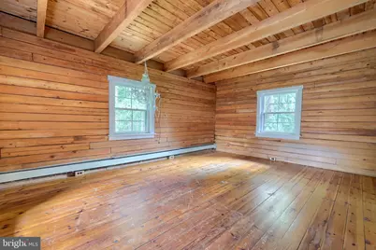
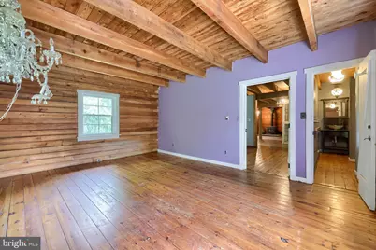
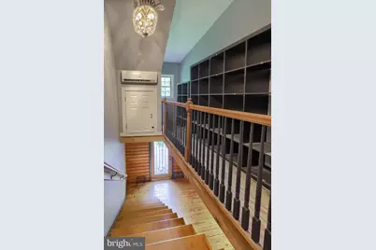
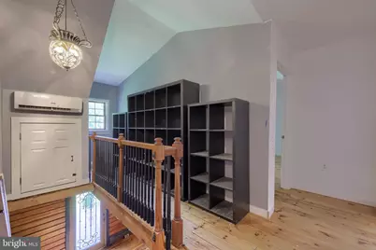
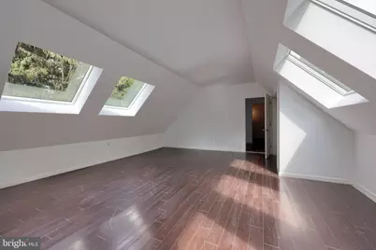
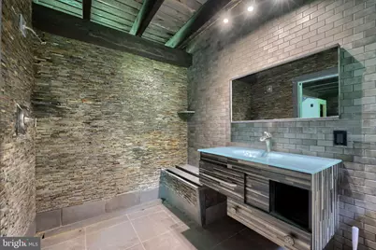
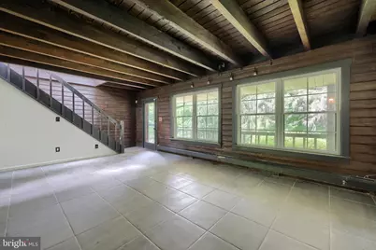
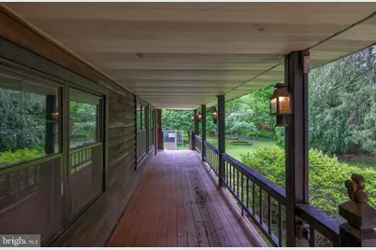
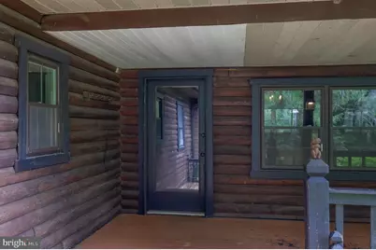
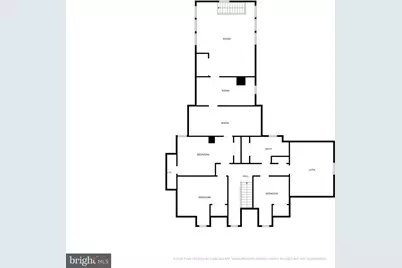
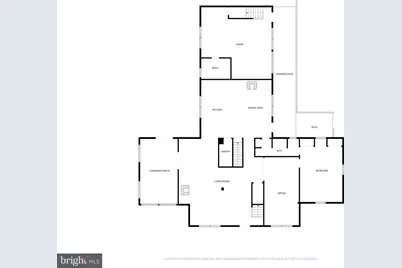
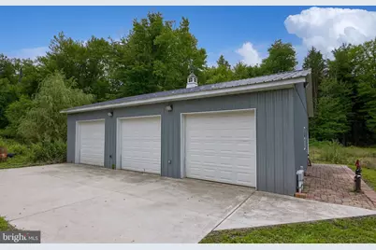
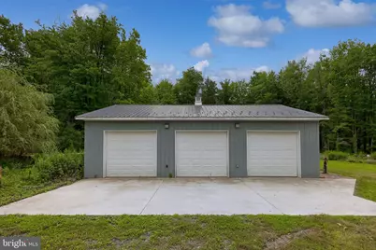
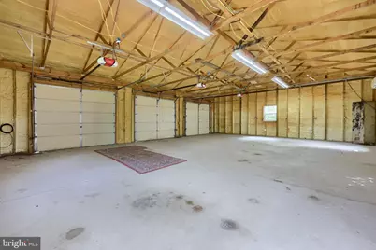
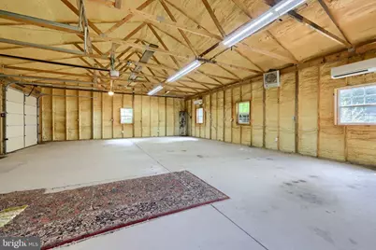
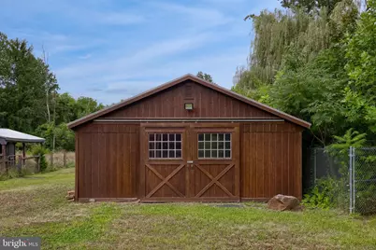
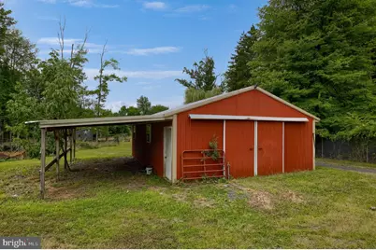
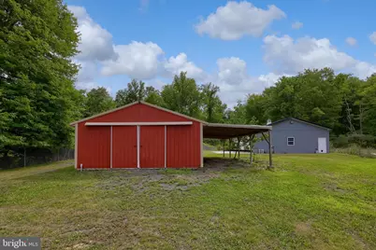
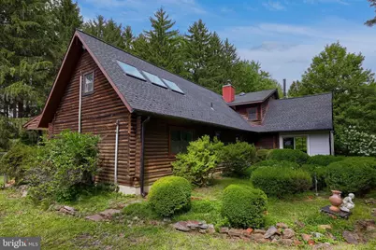
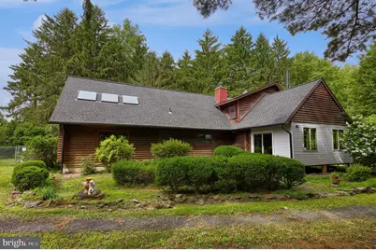
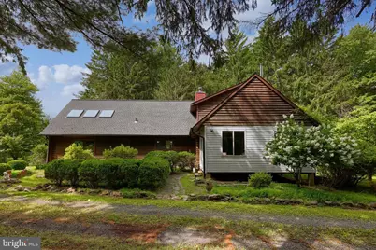
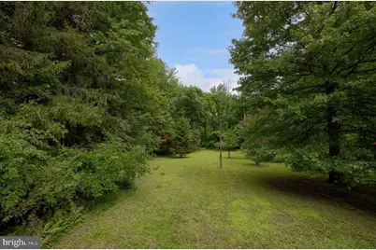
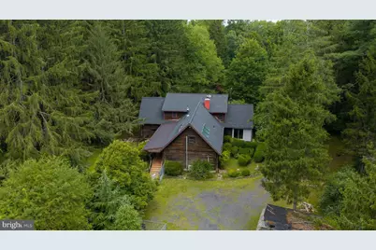
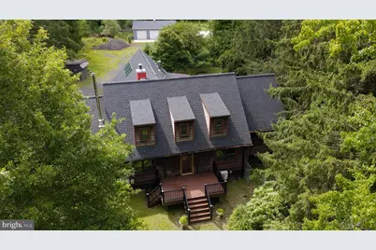
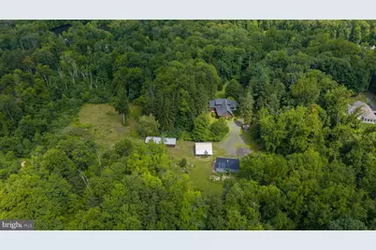
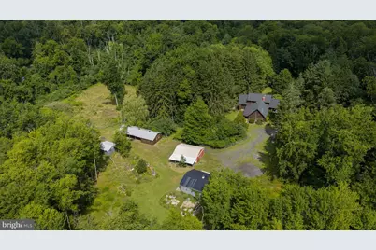
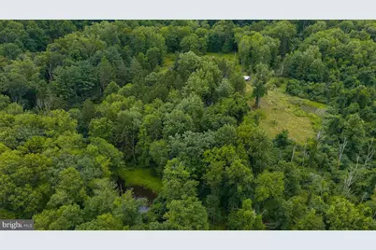
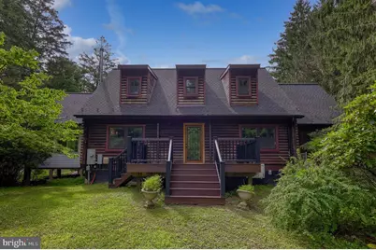
Nestled on a sprawling 10-acre lot, this custom built cypress log cabin home seamlessly blends rustic charm with modern luxury. Built in 1986, the property boasts a unique architectural style that captures the essence of country living while providing comforts of a contemporary design. Step inside to discover a 3,574 square feet of thoughtfully designed living space. The interior features harmonious solid hardwood floors, open wood Beams ceilings, and knotty pine walls. Additionally, two wood-burning stoves in the common areas for added heat and Comfort in the winter. The gourmet kitchen is a chef's dream, equipped with stainless steel appliances and a butler's style pantry. Kitchen includes a Wolf built-in range with induction cooktop, built-in over sized Sub-Zero freezer and fridge combo, and a spacious island. Perfect for culinary creations and entertaining. The home includes six well-appointed bedrooms and 3 full bathrooms, including an entry-level bedroom for convenience. Property also includes adjoining partially finished In-Law suite, complete with skylights throughout that provide abundant natural light for Guests or Relatives. A covered porch runs along the rear portion of the home to connect the two spaces. The exterior of the property is equally impressive, with ample space for boat/RV storage, including a 1,100 sqft detached 3 door garage, and separate spacious workshop. For those with a passion for horses, the property features stables and ample space for riding and training, making it a dream come true for equestrian lovers. Complete with a 4 stall horse barn with hay storage area, and a separate 2 stall barn for a total of 6 stalls, making it a perfect haven for horse lovers. The lot has a perfect mix of open spaces and wooded areas, providing a sense of seclusion and tranquility without sacrificing convenience. Property backs to trees and is thoughtfully located at the end of a private lane. The rural setting is complemented by the convenience of nearby amenities, in the vicinity of Lake Noxiamixon, and located with-in 20 minutes to town. This property is more than just a home; it is a lifestyle choice that embodies luxury, seclusion, and the beauty of nature. Experience the perfect blend of comfort and elegance in this remarkable estate.
Full Property Details
Full Property Details for 1702 Briarwood Ln
General
- Price: $925,000
- Taxes: $10,100 (2026)
- Status: Active
- Type: Farm Single-Family
- Source: BrightMLSPhilly
- MLS ID: PABU2127898
- Updated: 8/6/2026
- Added to Site: 2 day(s) ago
Interior
- Interior Features: Bathroom - Tub Shower, Bathroom - Walk-In Shower, Breakfast Area, Butlers Pantry, Cedar Closet(s), Dining Area, Entry Level Bedroom, Exposed Beams, Kitchen - Gourmet, Kitchen - Island, Primary Bath(s), Skylight(s), Stove - Wood, Other
- Fireplace: Yes
- Number of Fireplaces: 2
- Fireplace(s): Wood
- Appliances: Built-In Range, Cooktop, Dishwasher, Dryer, Microwave, Refrigerator, Stainless Steel Appliances, Washer
- Flooring: Solid Hardwood, Wood, Tile/Brick, Rough-In
Rooms
Bathrooms
- Total Bathrooms: 3
- Full Bathrooms: 3
- Upper Floor Baths: 1
- Upper - Full Baths: 1
- Main Floor Baths: 2
- Main - Full Baths: 2
Bedrooms
- Total Bedrooms: 6
- Bedrooms Upper: 5
- Bedrooms Main & Up: 1
Additional Information
- Security/Safety: Security System
Exterior
- Exterior Features: Boat Storage, Flood Lights, Outbuilding(s), Secure Storage, Other
- Porch/Patio/Deck: Deck(s), Porch(es)
Parking
- Garage: Yes
- Garage Spaces: 3
- Carport Spaces: 1
- Total Spaces: 4
- Parking Features: Private, Unpaved
- Parking Type: Detached Carport, Detached Garage, Driveway
- Garage Description: Covered Parking, Garage Door Opener, Other
Location
- Area: Haycock Twp (10114)
- Municipality: HAYCOCK TWP
- County: BUCKS
- Cross Streets: Saw Mill Rd
- Driving Directions: turn off sawmill. Head down private lane 0.3 miles. property is last driveway on left hand side.
- Location Details: Pond
School Information
- School District: Quakertown Community
- Elementary School: Neidig
- Middle School: Strayer
- High School: Quakertown Community Senior
Heating & Cooling
- Cooling Type: Ductless/Mini-Split
- Cooling Fuel: Electric
- Heating Type: Wood Burn Stove, Baseboard - Hot Water, Other
- Heating Fuel: Oil, Wood, Electric
- Water Heater: Oil
Utilities
- Sewer: On Site Septic
- Water: Well
Structural Information
- Architectural Style: Cape Cod, Log Home
- Structure Type: Detached
- Construction: Log, Wood Siding, Rough-In Plumbing, Mixed Plumbing, Frame, Spray Foam Insulation, Batts Insulation
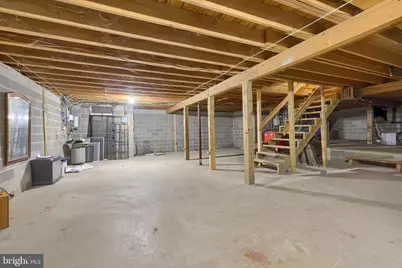
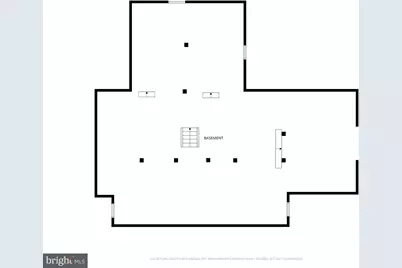
- Basement: Yes
- Basement Desc.: Full, Unfinished
- Foundation: Concrete Perimeter
- Roof: Shingle
- Walls/Ceilings: 9'+ Ceilings
- Stories Description: Main, Upper 1
- Square Feet: 3,574
- Sq. Ft. Source: Assessor
- Living Area: 3,574 Sq. Ft.
- Finished Above Grnd: 3,574 Sq. Ft.
- Year Built: 1986
- Year Built Source: Estimated
Additional Structures
- Other Structures: Barn/Farm Building, Barn/Stable, Garage(s), Horse Stable, Storage Barn/Shed
Lot Features
- Lot Size (Acres): 10
- Lot Size (Sq. Ft.): 435,600
- Lot Size Source: Estimated
- Lot Dimensions: 10
- Zoning: RP
- Lot Description: Backs to Trees, Cul-de-sac, Front Yard, Interior, Irregular, Level, No Thru Street, Not In Development, Pond, Private, Rear Yard, Rural, Secluded, Trees/Wooded
- Fencing (Description): Chain Link, Wire
Horse Property
- Horse Property: Yes
- Horse Facility Desc.: Horses Allowed, Stable(s)
Farm Information
- Farm Description: Shed(s)
Water Features
- Water Access: Yes
- Water Front Type: Pond
Financial Considerations
- Price Per Sq. Ft.: $258.81
- Assessment Year: 2026
- School Tax: $8,158
- County Tax: $1,377
- County Tax Freq: Annually
- Tax w/Assessment: $46,450
- Tax Amount: $10,100
- Tax Year: 2026
- Tax Total Finished Sq. Ft.: 3574
Disclosures and Reports
- Ownership: Fee Simple
- Inclusions: Wolf Oven/cooktop, Sub-zero fridge freezer combo, washer, dryer, microwave
- Lot Number: 162-005
Buyer's Brokerage Compensation: Contact Listing Agent
Not binding unless confirmed by separate agreement among applicable parties.
Get Pre-Approved Today
Schools
Schools serving 1702 Briarwood Ln
School District:Quakertown Community School District
| Name | Grades | Distance |
|---|---|---|
Neidig El School 201 North Penrose Street, Quakertown, PA 18951 | K-5 | 5.1 mi |
Strayer Middle School 1200 Ronald Reagan Drive, Quakertown, PA 18951 | 6-8 | 5.2 mi |
Quakertown Community Senior High School 600 Park Avenue, Quakertown, PA 18951 | 10-12 | 5.1 mi |
Disclaimer:
School attendance boundaries provided by ATTOM Data Solutions and are for reference only. Contact the school directly to verify enrollment eligibility.
Price & Sales History for 1702 Briarwood Ln
Date
Details
Price
Change
Source
8/06/2026
Listed
$925,000
90.72%
MLS
5/30/2008
Sold
$485,000
—
Public Record
Disclaimer: Historical sales information is derived from public records provided by the county offices. Information is not guaranteed and should be independently verified.
Tax History
Tax History for 1702 Briarwood Ln
Year
Property Taxes
Change
Tax Assessment
Change
2025
$9,553
—
$46,450
—
2024
$9,553
1%
$46,450
—
2023
$9,460
2%
$46,450
—
2022
$9,303
—
$46,450
—
2021
$9,303
—
$46,450
—
2020
$9,303
3%
$46,450
—
2019
$9,050
4%
$46,450
—
2018
$8,743
3%
$46,450
—
2017
$8,478
2%
$46,450
—
2016
$8,311
2%
$46,450
—
2015
$8,168
2%
$46,450
—
2014
$8,041
—
$46,450
—
Disclaimer: Historical tax information is derived from public records provided by the county offices. Information is not guaranteed and should be independently verified.
Estimate the Cost
Estimate the Cost for 1702 Briarwood Ln
This property is listed by Tom Taglieri Team from our Lancaster Office.Want to learn more about 1702 Briarwood Lane? Do you have questions about finding other Farm Single-Family real estate for sale in Quakertown? You can browse all Quakertown real estate or contact a Coldwell Banker agent to request more information.