This is a carousel with tiles that activate property listing cards. Use the previous and next buttons to navigate.
1/11
$149,000 Just Listed
This is a carousel with tiles that activate property listing cards. Use the previous and next buttons to navigate.
1/11
Property Description
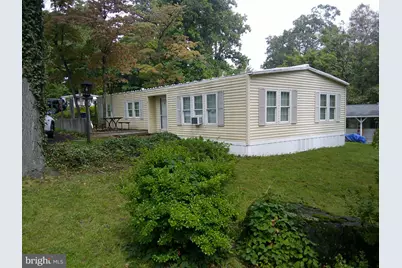
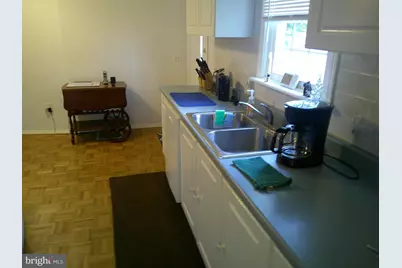
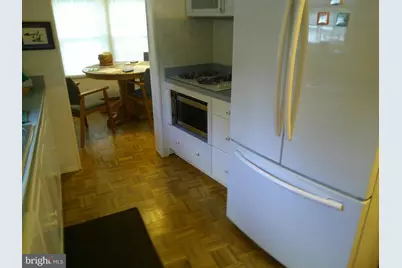
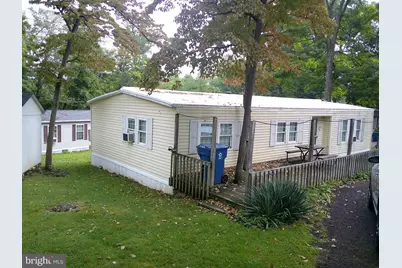
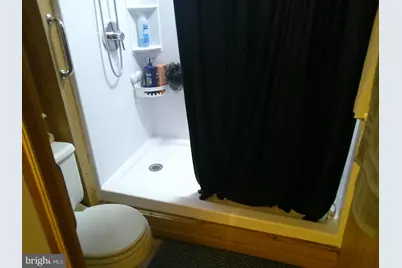
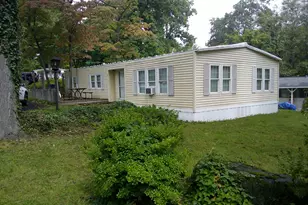
Nestled within the serene Melody Lakes Country Club community, this charming mobile home offers a unique blend of comfort and luxury, perfect for those seeking a tranquil lifestyle. Built in 1974, this well-maintained residence features a traditional ranch-style design, showcasing a harmonious mix of aluminum siding and frame construction that exudes both character and durability. Step inside to discover a warm and inviting interior, where the thoughtful layout enhances the sense of space. The living room is carpeted and elegant pergo hardwood floors, creating a cozy atmosphere ideal for relaxation or entertaining. The kitchen is a culinary delight, featuring a country-style design complete with an island, built-in range, and microwave, making meal preparation a joy. The dining area seamlessly connects to the kitchen, perfect for intimate dinners or lively gatherings. This home boasts two spacious bedrooms, each designed with comfort in mind. The primary bath features a luxurious walk-in shower, providing a spa-like experience right at home. Additional built-ins throughout the home offer practical storage solutions while maintaining an uncluttered aesthetic. Enjoy the convenience of modern appliances, including a refrigerator, dishwasher, and electric washer and dryer and 1 year buyer home warranty AHS (Silver Plan). The double-pane casement windows invite natural light while providing energy efficiency, enhancing the home's overall comfort. Outside, the property is surrounded by beautifully landscaped grounds, partly wooded for added privacy, and adjoins open space, offering a peaceful retreat. The rear yard is perfect for outdoor activities or simply enjoying the picturesque views of the lake and surrounding trees. With a rented lot, you can enjoy the benefits of community living without the burdens of traditional homeownership. As part of the Melody Lakes community, residents have access to a range of amenities, including a community pool, perfect for those warm summer days. The property also features an asphalt driveway with space for two vehicles, ensuring convenience for you and your guests. Located adjacent to a golf course, this home offers not only a lifestyle of leisure but also the opportunity to immerse yourself in nature. Whether you're enjoying a morning coffee on your porch or taking a stroll through the community, this property embodies the essence of a comfortable lifestyle. Experience the perfect blend of tranquility and convenience in this delightful mobile home, where every detail has been thoughtfully considered to create a true sense of home.
Full Property Details
Full Property Details for 2 Brandy Way
General
- Price: $149,000
- Taxes: $774 (2026)
- Status: Active
- Type: Mobile Home
- Source: BrightMLSPhilly
- MLS ID: PABU2131338
- Updated: 9/15/2026
- Added to Site: 3 day(s) ago
Interior
- Number of Rooms: 5
- Interior Features: Bathroom - Walk-In Shower, Built-Ins, Carpet, Ceiling Fan(s), Dining Area, Floor Plan - Traditional, Kitchen - Country, Kitchen - Island, Primary Bath(s), Wood Floors
- Appliances: Built-In Range, Built-In Microwave, Dishwasher, Dryer - Electric, Oven/Range - Electric, Refrigerator, Washer, Water Heater
- Flooring: Carpet, Hardwood
Rooms
Bathrooms
- Total Bathrooms: 2
- Full Bathrooms: 2
- Main Floor Baths: 2
- Main - Full Baths: 2
Bedrooms
- Total Bedrooms: 2
- Bedrooms Main & Up: 2
Additional Information
- Shared Pool: Yes
- Pool: Yes
Parking
- Total Spaces: 2
- Parking Features: Asphalt Driveway
- Parking Type: Driveway
Location
- Area: Richland Twp (10136)
- Municipality: RICHLAND TWP
- County: BUCKS
- Subdivision: MELODYLAKESCNTRYCLUB
- Cross Streets: Route 309
- Driving Directions: 1045 N West End Blvd (Route 309) Melody Lakes Park enter park.
- Location Details: Adjoins Golf Course
School Information
- School District: Quakertown Community
Community
- Assoc. Fees Include: Management, Pool(s), Road Maintenance, Snow Removal, Trash, Water
- Pets Allowed: Yes
- Pets: Case by Case Basis, Breed Restrictions
Heating & Cooling
- Cooling Type: Window Unit(s)
- Cooling Fuel: Electric
- Heating Type: 90% Forced Air
- Heating Fuel: Oil
- Water Heater: Electric
Utilities
- Sewer: Community Septic Tank, Private Sewer
- Water: Community
- Utility Description: Cable TV Available, Electric Available, Phone Available, Water Available, Sewer Available
Structural Information
- Architectural Style: Ranch/Rambler, Modular/Pre-Fabricated
- Structure Type: Mobile Pre 1976
- Construction: Aluminum Siding, Frame, Mixed
- Foundation: Crawl Space, Pilings, Permanent, Pillar/Post/Pier
- Roof: Built-Up
- Walls/Ceilings: Paneled Walls
- Windows: Casement, Double Pane
- Stories Description: Main
- Square Feet: 1,344
- Sq. Ft. Source: Estimated
- Living Area: 1,344 Sq. Ft.
- Finished Above Grnd: 1,344 Sq. Ft.
- Year Built: 1974
- Year Built Source: Estimated
- Property Condition: Good
Manufactured Home
- Mobile Home Type: Single Wide
- Make: Melody Lakes Country Club
- Model: Skyline Buddy
- Dimensions: 56 x 24
Additional Structures
- Other Structures: Shed
Lot Features
- Property View: Lake, Trees/Woods
- Lot Size Source: Estimated
- Lot Dimensions: Common Lot - Mobile Home Park
- Zoning: MOBILE HOME PARK 1400
- Lot Description: Adjoins - Open Space, Backs - Open Common Area, Landscaping, Partly Wooded, Rear Yard, Rented Lot
Water Features
- Water View: Yes
Financial Considerations
- Price Per Sq. Ft.: $110.86
- Land Lease Fee: $995
- Land Lease Fee Freq: Monthly
- Other Fee: $1,027
- Other Fee Freq.: Monthly
- Assessment Year: 2026
- Tax w/Assessment: $3,440
- Tax Amount: $774
- Tax Year: 2026
Disclosures and Reports
- Ownership: Land Lease
- Inclusions: Washer, Dryer, Refrigerator, Bedroom set, dining room set, 5 shelves
Listed by EXP Realty, LLC, Mark L Somers
Get Pre-Approved Today
Schools
Schools serving 2 Brandy Way
School District:Quakertown Community School District
| Name | Grades | Distance |
|---|---|---|
Neidig El School 201 North Penrose Street, Quakertown, PA 18951 | K-5 | 2.5 mi |
Strayer Middle School 1200 Ronald Reagan Drive, Quakertown, PA 18951 | 6-8 | 3.2 mi |
Quakertown Community Senior High School 600 Park Avenue, Quakertown, PA 18951 | 10-12 | 2.4 mi |
Disclaimer:
School attendance boundaries provided by ATTOM Data Solutions and are for reference only. Contact the school directly to verify enrollment eligibility.
Price & Sales History for 2 Brandy Way
Date
Details
Price
Change
Source
9/14/2026
Listed
$149,000
—
MLS
Disclaimer: Historical sales information is derived from public records provided by the county offices. Information is not guaranteed and should be independently verified.

Tax History
Tax History for 2 Brandy Way
Year
Property Taxes
Change
Tax Assessment
Change
2025
$733
—
$3,440
—
2024
$733
2%
$3,440
—
2023
$719
2%
$3,440
—
2022
$707
—
$3,440
—
2021
$707
—
$3,440
—
2020
$707
3%
$3,440
—
2019
$688
3%
$3,440
—
2018
$666
3%
$3,440
—
2017
$646
2%
$3,440
—
2016
$634
2%
$3,440
—
2015
$623
1%
$3,440
—
2014
$614
—
$3,440
—
Disclaimer: Historical tax information is derived from public records provided by the county offices. Information is not guaranteed and should be independently verified.
Estimate the Cost
Estimate the Cost for 2 Brandy Way
2 Brandy Way, Quakertown, PA 18951 (MLS# PABU2131338) is a Mobile Home property with 2 bedrooms and 2 full bathrooms. 2 Brandy Way is currently listed for $149,000 and was received on September 14, 2026. Want to learn more about 2 Brandy Way? Do you have questions about finding other Mobile Home real estate for sale in Quakertown? You can browse all Quakertown real estate or contact a Coldwell Banker agent to request more information.