This is a carousel with tiles that activate property listing cards. Use the previous and next buttons to navigate.
1/1
$325,000
This is a carousel with tiles that activate property listing cards. Use the previous and next buttons to navigate.
1/1
Property Description
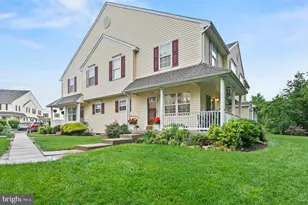
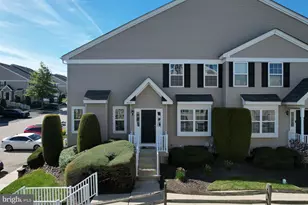
Turn-key property. Updates: Remodeled quartz kitchen, remodeled primary bathroom with modern sliding glass door, renovated full hall bath, finished basement, new 9" Luxury vinyl plank, waterproof flooring throughout, Newer kitchen appliances included, newer Sump pump, and water softener. Welcome to this designer home! This is it, you have found it, home. Prairie Court is set within the Walnut Bank Farms neighborhood. This distinct street was built in the early 2000's. It was created with a unique structure where each square building has 4 units, one on each corner. No long rows of townhomes creating a special look & feel. Walk from your dedicated parking spot, down the path to your unit backing to a lush green wooded view. (Many units have a parking lot or street view). You are greeted by a private wrap around porch where you can create any outdoor retreat you desire. Your gardens have been thoughtfully planted with easy care, interest & color. As you enter your home there is a sunny dining space and to the left a totally renovated kitchen. The dining room is flanked with windows & offers a sliding door to the porch. The remodeled kitchen was thoughtfully planned out for ease & elegance. 42" cabinets, some with glass fronts and interior lighting. The drawers are soft-close & also have interior lighting! The countertops are Vanilla Noir quartz, bordered by a complimentary Arabesque marble backsplash and under cabinet lighting. The stainless-steel appliance package ties it all together making for a very impressive presentation, remaining neutral enough for you to pick your signature color scheme. The entire first floor has been treated to warm colored luxury vinyl wide (9") plank, waterproof oak flooring. That flooring theme was carried to the designer's steps going to the 2nd floor as well as the finished basement, featuring new matching treads and decorator risers, making your climb feel very extravagant. The first floor also has a closet, updated half bath and substantial living room with large sun-filled windows. The second floor has been treated to the same flooring as the first floor, featuring 3 bedrooms & 2 full baths! The Primary suite has grand vaulted ceilings and large windows. The walk-in closet features Swarovski crystal door handles and well thought out storage. The renovated, 3-piece Primary bath is a sanctuary. There are 2 auxiliary bedrooms, both well-sized with double door closets. The hall bath has been treated to a new vanity with a solid surface countertop & new toilet. Let's go check out the basement! Downstairs you have a stunning finished area that could be a home office, family room, play space, bar or anything you desire! There is also a nice sized laundry room with additional storage space. Then there is also a utility room containing an amazing "workshop" that utilized all the original kitchen cabinets. So, this could be fashioned into additional space for anything from crafting, woodworking, prep space or simply organized storage! Finally, there is a Honeywell digital thermometer to control the homes chilly AC and toasty heat. There are few more tricked out or renovated. There was a lot of time & expense in creating this very special home. Hurry on over before another lucky person claims this absolute treasure.
Full Property Details
Full Property Details for 203 Prairie Ct
General
- Sold For: $325,000
- HOA FEE: $219/month
- Taxes: $4,814 (2025)
- Status: Closed
- Type: Condo
- Source: BrightMLSPhilly
- MLS ID: PABU2124924
- Added to Site: 106 day(s) ago
Interior
- Rooms/Areas: Living Room, Dining Room, Bedroom 2, Bedroom 3, Kitchen, Family Room, Bedroom 1, Laundry, Storage Room
- Interior Features: Ceiling Fan(s), Carpet, Floor Plan - Open, Recessed Lighting
- Appliances: Built-In Microwave, Dishwasher, Disposal, Oven/Range - Electric, Refrigerator, Stainless Steel Appliances
Rooms
Bathrooms
- Total Bathrooms: 3
- Full Bathrooms: 2
- Half Bathrooms: 1
- Upper Floor Baths: 2
- Upper - Full Baths: 2
- Main Floor Baths: 1
- Main - 1/2 Baths: 1
Bedrooms
- Total Bedrooms: 3
- Bedrooms Upper: 3
Additional Information
- Shared Amenities: None
Exterior
- Porch/Patio/Deck: Porch(es), Wrap Around
Parking
- Total Spaces: 1
- Parking Type: Parking Lot
Location
- Area: Richland Twp (10136)
- Municipality: RICHLAND TWP
- County: BUCKS
- Subdivision: WALNUT BANK FARMS
- Building Name: NONE AVAILABLE
- Cross Streets: Walnut Bank Farm Rd
- Driving Directions: Use GPS. BUILDING 'S'. Parking in unnumbered parking spots, or in spot # 203 only.
School Information
- School District: Quakertown Community
- High School: Quakertown Community Senior
Community
- Assoc. Fees Include: Ext Bldg Maint, Common Area Maintenance, Lawn Maintenance, Snow Removal, Trash
- Pets Allowed: Yes
- Pets: Cats OK, Dogs OK, Case by Case Basis
Heating & Cooling
- Central air: Yes
- Cooling Type: Central A/C
- Cooling Fuel: Electric
- Heating Type: Heat Pump(s)
- Heating Fuel: Electric
- Water Heater: Electric
Utilities
- Sewer: Public Sewer
- Water: Public
Structural Information
- Architectural Style: Colonial
- Structure Type: End of Row/Townhouse
- Construction: Frame
- Basement: Yes
- Basement Desc.: Workshop, Interior Access, Partially Finished, Poured Concrete, Sump Pump
- Foundation: Concrete Perimeter
- Stories Description: Main, Upper 1
- Square Feet: 1,776
- Sq. Ft. Source: Estimated
- Living Area: 1,554 Sq. Ft.
- Finished Above Grnd: 1,250 Sq. Ft.
- Finished Below Grnd: 304 Sq. Ft.
- Year Built: 2006
- Year Built Source: Assessor
- Property Condition: Excellent
Lot Features
- Property View: Trees/Woods
- Zoning: SRM
Financial Considerations
- Price Per Sq. Ft.: $260
- Condo Fee: $219
- Condo Fee Freq: Monthly
- Assessment Year: 2026
- School Tax: $3,864
- City/TownTax: $298
- City/TownTax Freq: Annually
- County Tax: $652
- County Tax Freq: Annually
- Tax w/Assessment: $22,000
- Tax Amount: $4,814
- Tax Year: 2025
- Terms: Standard Sale
- Tax Total Finished Sq. Ft.: 1250
Disclosures and Reports
- Ownership: Condominium
- Condo: Yes
- Exclusions: Basement & Living room fireplace units, basement TV (TV mount to remain), curtains & sheer curtains & all wall decorations.
- Inclusions: Refrigerator, washer, dryer, window blinds & rods, and extra oak plank flooring.
- Lot Number: 233-203
Listed by Keller Williams Real Estate-Montgomeryville, Caroline W Dager
Sold by Iron Valley Real Estate Legacy, Stacey L DeLong

Get Pre-Approved Today
Schools
Schools serving 203 Prairie Ct
School District:Quakertown Community School District
| Name | Grades | Distance |
|---|---|---|
Neidig El School 201 North Penrose Street, Quakertown, PA 18951 | K-5 | 0.7 mi |
Strayer Middle School 1200 Ronald Reagan Drive, Quakertown, PA 18951 | 6-8 | 1.4 mi |
Quakertown Community Senior High School 600 Park Avenue, Quakertown, PA 18951 | 10-12 | 0.7 mi |
Disclaimer:
School attendance boundaries provided by ATTOM Data Solutions and are for reference only. Contact the school directly to verify enrollment eligibility.
Price & Sales History for 203 Prairie Ct
Date
Details
Price
Change
Source
8/26/2026
Sold
$325,000
—
MLS
7/02/2026
Listed
$325,000
—
MLS
Disclaimer: Historical sales information is derived from public records provided by the county offices. Information is not guaranteed and should be independently verified.
203 Prairie Court, Quakertown, PA 18951 (MLS# PABU2124924) is a Condo property that was sold at $325,000 on August 26, 2026. Want to learn more about 203 Prairie Court? Do you have questions about finding other Condo real estate for sale in Quakertown? You can browse all Quakertown real estate or contact a Coldwell Banker agent to request more information.