Full Property Details for 2111 Barley Dr
General
- Sold For: $420,000
- Taxes: $5,796 (2025)
- Status: Closed
- Type: Single Family
- Source: BrightMLSPhilly
- MLS ID: PABU2128856
- Added to Site: 56 day(s) ago
Interior
- Rooms/Areas: Living Room, Dining Room, Primary Bedroom, Bedroom 2, Bedroom 3, Bedroom 4, Kitchen, Family Room, Bathroom 2, Primary Bathroom, Half Bath
- Interior Features: Combination Dining/Living, Family Room Off Kitchen, Floor Plan - Traditional, Pantry, Walk-in Closet(s), Wood Floors
- Flooring: Carpet, Ceramic Tile, Hardwood
Rooms
- Total Bathrooms: 3
- Full Bathrooms: 2
- Half Bathrooms: 1
- Upper Floor Baths: 2
- Upper - Full Baths: 2
- Main Floor Baths: 1
- Main - 1/2 Baths: 1
- Total Bedrooms: 4
- Bedrooms Upper: 4
Exterior
- Exterior Features: Sidewalks
- Porch/Patio/Deck: Patio(s), Porch(es)
Parking
- Garage: Yes
- Garage Spaces: 1
- Total Spaces: 1
- Parking Type: Attached Garage
- Garage Description: Garage - Front Entry, Garage Door Opener, Inside Access
Location
- Area: Milford Twp (10123)
- Municipality: MILFORD TWP
- County: BUCKS
- Subdivision: VALLEY VIEW ESTS
- Driving Directions: From Turnpike take 663 to Spinnerstown Road to left into neighborhood
School Information
- School District: Quakertown Community
- Elementary School: Pfaff
- Middle School: Milford
Heating & Cooling
- Central air: Yes
- Cooling Type: Central A/C
- Cooling Fuel: Electric
- Heating Type: Heat Pump(s)
- Heating Fuel: Electric
- Water Heater: Electric
Utilities
- Sewer: Public Sewer
- Water: Public
Structural Information
- Architectural Style: Colonial
- Structure Type: Detached
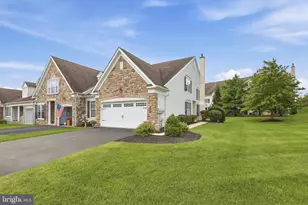
- Construction: Frame, Brick, Vinyl Siding
- Basement: Yes
- Basement Desc.: Full
- Foundation: Concrete Perimeter
- Stories Description: Main, Upper 1
- Square Feet: 1,676
- Sq. Ft. Source: Assessor
- Living Area: 1,676 Sq. Ft.
- Finished Above Grnd: 1,676 Sq. Ft.
- Year Built: 1998
- Year Built Source: Assessor
- Property Condition: Good
Lot Features
- Property View: Scenic Vista
- Lot Size (Acres): 0.15
- Lot Size (Sq. Ft.): 6,534
- Lot Size Source: Estimated
- Zoning: SRM
- Lot Description: Backs - Open Common Area
Financial Considerations
- Price Per Sq. Ft.: $256.56
- Assessment Year: 2026
- School Tax: $4,911
- City/TownTax: $55
- City/TownTax Freq: Annually
- County Tax: $829
- County Tax Freq: Annually
- Tax w/Assessment: $27,960
- Tax Amount: $5,796
- Tax Year: 2025
- Terms: Standard Sale
- Tax Total Finished Sq. Ft.: 1676
Disclosures and Reports
- Ownership: Fee Simple
- Exclusions: Sauna
- Inclusions: Refrigerator, wooden shelves in basement, washer/dryer negotiable, box freezer negotiable -- all in as is condition
- Lot Number: 70
Listed and Sold by Coldwell Banker Hearthside-Doylestown, Lynne DiDonato and Coldwell Banker Hearthside-Doylestown, Devyn L. Vacca