This is a carousel with tiles that activate property listing cards. Use the previous and next buttons to navigate.
1/1
$100,000
This is a carousel with tiles that activate property listing cards. Use the previous and next buttons to navigate.
1/1
Property Description
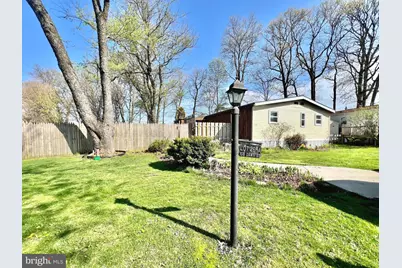
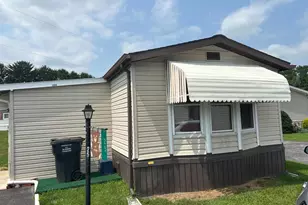
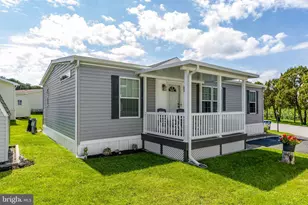
Welcome to this move-in ready, renovated home located on one of the most desirable lots in Eden Glen Village. The open-concept living room and kitchen area are the perfect space for entertaining, with a clean and natural flow between the foyer, living room, dining and kitchen areas. The home features three spacious bedrooms and two full bathrooms. The primary bedroom as an en-suite full bathroom, and large walk-in-closet. Bedroom 2 & 3, along with the second full bath are conveniently located alongside one another, making for great auxilary bedrooms/suites. First floor, in unit laundry can be conveniently found off the primary bedroom and living room, along with the home's mechanicals. The large fenced-in private yard and additional front and side yards are perfect for seclusion or entertaining. The deck is the perfect place to relax and enjoy a morning cup of coffee, or to watch the beautiful evening sunsets. The home comes with numerous upgrades including but not limited to...new countertops and backsplash (2024), flooring and paint (2021), newer roof, new heat pump (central A/C and heat, 2022), new electrical panel (2022), new insulation under the whole home (2021), all plumbing switched over to PEX (2021), new water heater (2023), deck boards updated (2024), two new sheds were added (2022), and new skirting (2024). Enjoy this quiet Eden Glen Village community and the short drive to Historic Strasburg, and downtown Lancaster. This home is ready for its next owner to enjoy! Call today to schedule your showing. **All buyers must be approved (credit and background check) by Eden Glen Village management and be able to show proof of income. Any and all application fees are the responsibility of the buyer.**
Full Property Details
Full Property Details for 108 Dawn St
General
- Sold For: $100,000
- Taxes: $247 (2025)
- Status: Closed
- Type: Mobile Home
- Source: BrightMLSPhilly
- MLS ID: PALA2087436
- Added to Site: 159 day(s) ago
Interior
- Rooms/Areas: Living Room, Bedroom 2, Bedroom 3, Kitchen, Foyer, Bedroom 1, Bathroom 1, Bathroom 2
- Interior Features: Bathroom - Tub Shower, Carpet, Ceiling Fan(s), Combination Kitchen/Dining, Dining Area, Entry Level Bedroom, Family Room Off Kitchen, Floor Plan - Open, Kitchen - Eat-In, Kitchen - Table Space, Primary Bath(s), Recessed Lighting, Walk-in Closet(s)
- Appliances: Built-In Microwave, Dryer, Microwave, Oven/Range - Gas, Refrigerator, Stove, Washer, Water Heater
Rooms
Bathrooms
- Total Bathrooms: 2
- Full Bathrooms: 2
- Main Floor Baths: 2
- Main - Full Baths: 2
Bedrooms
- Total Bedrooms: 3
- Bedrooms Main & Up: 3
Exterior
- Exterior Features: Awning(s), Exterior Lighting, Outbuilding(s)
- Porch/Patio/Deck: Deck(s), Porch(es), Enclosed
Parking
- Total Spaces: 2
- Parking Type: Off Street
Location
- Area: Eden Twp (10523)
- Municipality: EDEN TWP
- County: LANCASTER
- Subdivision: EDEN GLEN VILLAGE
- Driving Directions: Dawn St
- Location Details: Rural
School Information
- School District: Solanco
Community
- Pets Allowed: Yes
- Pets: Cats OK, Dogs OK, Breed Restrictions, Number Limit
Heating & Cooling
- Central air: Yes
- Cooling Type: Central A/C
- Cooling Fuel: Electric
- Heating Type: Forced Air, Heat Pump - Electric BackUp
- Heating Fuel: Electric
- Water Heater: Electric
Utilities
- Sewer: Community Septic Tank
- Water: Community
Structural Information
- Architectural Style: Ranch/Rambler
- Structure Type: Manufactured
- Builder: Redman
- Construction: Frame, Vinyl Siding
- Foundation: Crawl Space
- Roof: Shingle
- Windows: Vinyl Clad
- Stories Description: Main
- Square Feet: 1,261
- Sq. Ft. Source: Estimated
- Living Area: 1,261 Sq. Ft.
- Finished Above Grnd: 1,261 Sq. Ft.
- Year Built: 1983
- Year Built Source: Assessor
- Property Condition: Very Good, Good, Average
Manufactured Home
- Mobile Home Type: Double Wide
- Make: Redman
Park Information
- Park Information: Eden Glen Village
Additional Structures
- Other Structures: Shed, Storage Barn/Shed
Lot Features
- Property View: Pasture, Garden/Lawn
- Lot Size Source: Assessor
- Street/Road Desc.: Black Top, Paved
- Zoning: RES
- Lot Description: Front Yard, Level, Private, Rear Yard, Rented Lot, SideYard(s), Rural
- Fencing (Description): Fully, Wood, Privacy
Financial Considerations
- Price Per Sq. Ft.: $83.27
- Land Lease Fee: $530
- Land Lease Fee Freq: Monthly
- Assessment Year: 2026
- School Tax: $186
- City/TownTax: $17
- City/TownTax Freq: Annually
- County Tax: $45
- County Tax Freq: Annually
- Tax w/Assessment: $14,000
- Tax Amount: $247
- Tax Year: 2025
- Terms: Standard Sale
Disclosures and Reports
- Ownership: Land Lease
Listed by RE/MAX Of Reading, Kevin J Snyder and RE/MAX Of Reading, Joshua Forry
Sold by Keller Williams Elite, Brianna M Torello

Get Pre-Approved Today
Schools
Schools serving 108 Dawn St
School District:Solanco School District
| Name | Grades | Distance |
|---|---|---|
Bart-Colerain El School 1336 Noble Road, Christiana, PA 17509 | K-5 | 5 mi |
Smith Middle School 645 Kirkwood Pike, Quarryville, PA 17566 | 6-8 | 3.1 mi |
Solanco High School 585 Solanco Road, Quarryville, PA 17566 | 9-12 | 5.1 mi |
Disclaimer:
School attendance boundaries provided by ATTOM Data Solutions and are for reference only. Contact the school directly to verify enrollment eligibility.
Price & Sales History for 108 Dawn St
Date
Details
Price
Change
Source
7/30/2026
Sold
$100,000
-4.76%
MLS
5/06/2026
Listed
$105,000
—
MLS
Disclaimer: Historical sales information is derived from public records provided by the county offices. Information is not guaranteed and should be independently verified.
108 Dawn Street, Quarryville, PA 17566 (MLS# PALA2087436) is a Mobile Home property that was sold at $100,000 on July 30, 2026. Want to learn more about 108 Dawn Street? Do you have questions about finding other Mobile Home real estate for sale in Quarryville? You can browse all Quarryville real estate or contact a Coldwell Banker agent to request more information.