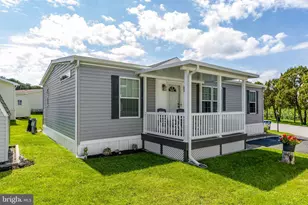
Full Property Details for 2 Albright Wy
General
- Sold For: $651,000
- HOA FEE: $27/month
- HOA FEE FREQ.: Annually
- Taxes: $6,256 (2024)
- Status: Closed
- Type: Single Family
- Source: BrightMLSPhilly
- MLS ID: PALA2084946
- Added to Site: 206 day(s) ago
Interior
- Rooms/Areas: Living Room, Dining Room, Primary Bedroom, Bedroom 2, Kitchen, Bedroom 1, Laundry
- Interior Features: Carpet, Ceiling Fan(s), Combination Kitchen/Living, Dining Area, Entry Level Bedroom, Family Room Off Kitchen, Floor Plan - Open, Kitchen - Island, Primary Bath(s), Upgraded Countertops, Walk-in Closet(s), Wood Floors
- Fireplace: Yes
- Number of Fireplaces: 1
- Fireplace(s): Gas/Propane, Stone
- Appliances: Built-In Microwave, Dishwasher, Energy Efficient Appliances, Oven/Range - Electric, Cooktop, Dryer - Electric, Oven - Wall
- Flooring: Carpet, Luxury Vinyl Tile, Luxury Vinyl Plank
Rooms
- Total Bathrooms: 2
- Full Bathrooms: 2
- Main Floor Baths: 2
- Main - Full Baths: 2
- Total Bedrooms: 3
- Bedrooms Main & Up: 3
Exterior
- Exterior Features: Exterior Lighting
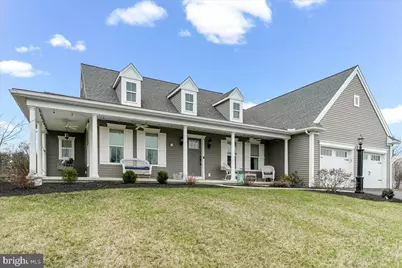
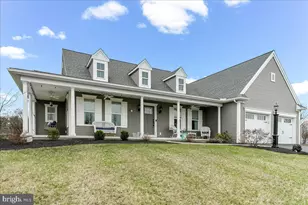
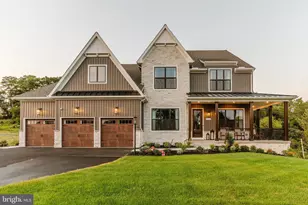
- Porch/Patio/Deck: Porch(es), Wrap Around
Parking
- Garage: Yes
- Garage Spaces: 2
- Total Spaces: 6
- Parking Features: Asphalt Driveway, Fenced
- Parking Type: Attached Garage, Driveway
- Garage Description: Garage - Front Entry, Oversized
Location
- Area: Eden Twp (10523)
- Municipality: EDEN TWP
- County: LANCASTER
- Subdivision: EDEN FARM
- Cross Streets: Dry Wells Rd
- Driving Directions: Rt. 10 to PA-472 to Dry Wells Rd. Follow Dry Wells Rd and T-389 to Albright Way. Google Maps.
- Direction Faces: South
- Location Details: Rural
School Information
Community
- Association: Yes
- Pets Allowed: Yes
- Pets: No Pet Restrictions
Heating & Cooling
- Central air: Yes
- Cooling Type: Central A/C
- Cooling Fuel: Electric
- Heating Type: Heat Pump - Electric BackUp, 90% Forced Air
- Heating Fuel: Electric
- Water Heater: Electric, 60+ Gallon Tank
Utilities
- Sewer: On Site Septic
- Water: Well
Structural Information
- Architectural Style: Ranch/Rambler
- Structure Type: Detached
- Construction: Frame, Stick Built, Vinyl Siding
- Basement: Yes
- Basement Entrance: Yes
- Basement Desc.: Outside Entrance, Full, Unfinished
- Foundation: Passive Radon Mitigation
- Roof: Architectural Shingle
- Walls/Ceilings: Cathedral Ceilings, Tray Ceilings
- Windows: Energy Efficient
- Stories Description: Main
- Square Feet: 2,009
- Sq. Ft. Source: Estimated
- Living Area: 2,009 Sq. Ft.
- Finished Above Grnd: 2,009 Sq. Ft.
- Year Built: 2019
- Year Built Source: Estimated
- Property Condition: Excellent
Additional Structures
Lot Features
- Property View: Panoramic, Pasture, Scenic Vista
- Lot Size (Acres): 1.09
- Lot Size (Sq. Ft.): 47,480
- Lot Size Source: Assessor
- Street/Road Desc.: Black Top
- Zoning: RES
- Lot Description: Level, Corner
Financial Considerations
- Price Per Sq. Ft.: $311.1
- Association Fee: $325
- Assoc Fee Freq.: Annually
- Assessment Year: 2026
- Tax w/Assessment: $354,900
- Tax Amount: $6,256
- Tax Year: 2024
- Terms: Standard Sale
- Tax Total Finished Sq. Ft.: 2009
Disclosures and Reports
- Ownership: Fee Simple
- Inclusions: TV brackets, Porch Swing, Washer, Dryer, Refrigerator, Water Treatment Equipment
Listed by Beiler-Campbell Realtors-Oxford, Doug D Chase
Sold by RE/MAX Evolved, Cheryl A Fuss