
This is a carousel with tiles that activate property listing cards. Use the previous and next buttons to navigate.
1/1
$550,000
This is a carousel with tiles that activate property listing cards. Use the previous and next buttons to navigate.
1/1
Property Description
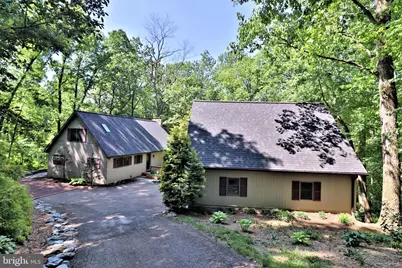
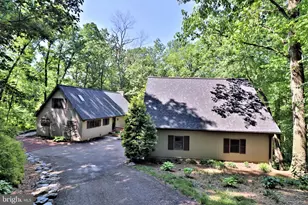
Experience peaceful living in this private, wooded setting just moments from Tanglewood Golf Course. Tucked away from the road, this home offers a serene retreat surrounded by nature. (Please do not enter down past private drive sign without a scheduled showing.) A spacious double deck provides the perfect place to relax, entertain, or simply enjoy the quiet views of nature. Inside, the living room impresses with a cathedral ceiling, a dramatic two"‘story stone fireplace, and a wall of windows that fills the space with natural light. The oversized detached 2"‘car garage includes a full second floor-ideal for storage or ready to be finished into a studio, hobby room, or hangout space. The main level features two comfortable bedrooms, a full bath, and a charming country kitchen with an island that opens to the living room, creating an easy flow for everyday living. Upstairs, the private bedroom suite offers a walk"‘in closet and a loft area perfect for reading, working, or unwinding. The finished lower level expands your living space with a cozy family room, a bonus/office room, a full bath, a dedicated laundry room, and storage. A wonderful combination of privacy, character, and functional space-this home is ready for its next owner to enjoy. To view all photos and a full 360-degree virtual tour of this home, click on the camera icon. Immerse yourself in a virtual reality experience by using a VR headset and accessing the Kuula 360-degree spherical tour link. For a walkthrough video, simply search the property address on YouTube.
Full Property Details
Full Property Details for 94 N Tanglewood Dr
General
- Sold For: $550,000
- Taxes: $3,579 (2025)
- Status: Closed
- Type: Single Family
- Source: BrightMLSPhilly
- MLS ID: PALA2088470
- Added to Site: 51 day(s) ago
Interior
- Rooms/Areas: Living Room, Primary Bedroom, Bedroom 2, Kitchen, Family Room, Bedroom 1, Laundry, Loft, Office, Storage Room, Bathroom 1, Bathroom 2, Primary Bathroom
- Interior Features: Bathroom - Stall Shower, Bathroom - Tub Shower, Bathroom - Walk-In Shower, Ceiling Fan(s), Combination Kitchen/Dining, Entry Level Bedroom, Exposed Beams, Family Room Off Kitchen, Floor Plan - Open, Kitchen - Country, Kitchen - Island, Primary Bath(s), Recessed Lighting, Skylight(s), Stove - Coal
- Appliances: Built-In Microwave, Dishwasher, Oven/Range - Electric
Rooms
Bathrooms
- Total Bathrooms: 3
- Full Bathrooms: 3
- Upper Floor Baths: 1
- Upper - Full Baths: 1
- Main Floor Baths: 1
- Main - Full Baths: 1
- Lower Floor Baths: 1
- Lower - Full Baths: 1
Bedrooms
- Total Bedrooms: 3
- Bedrooms Upper: 1
- Bedrooms Main & Up: 2
Exterior
- Porch/Patio/Deck: Deck(s), Wrap Around
Parking
- Garage: Yes
- Garage Spaces: 2
- Total Spaces: 6
- Parking Type: Detached Garage, Driveway
- Garage Description: Garage - Front Entry, Garage Door Opener, Oversized, Additional Storage Area
Location
- Area: East Drumore Twp (10518)
- Municipality: EAST DRUMORE TWP
- County: LANCASTER
- Subdivision: TANGLEWOOD
- Driving Directions: 272 S. L on Scotland. R on Tanglewood. Private drive starts at end of Tanglewood
School Information
- School District: Solanco
- High School: Solanco
Heating & Cooling
- Central air: Yes
- Cooling Type: Central A/C
- Cooling Fuel: Electric
- Heating Type: Heat Pump(s)
- Heating Fuel: Electric
- Water Heater: Electric
Utilities
- Sewer: On Site Septic
- Water: Well
Structural Information
- Architectural Style: Contemporary, Traditional
- Structure Type: Detached
- Construction: Frame, Vinyl Siding
- Basement: Yes
- Basement Entrance: Yes
- Basement Desc.: Daylight, Partial, Full, Improved, Outside Entrance, Walkout Level, Windows
- Foundation: Block
- Roof: Architectural Shingle
- Walls/Ceilings: Cathedral Ceilings, High
- Windows: Skylights, Atrium
- Stories Description: Lower 1, Main, Upper 1
- Square Feet: 2,303
- Sq. Ft. Source: Estimated
- Living Area: 2,303 Sq. Ft.
- Finished Above Grnd: 1,658 Sq. Ft.
- Finished Below Grnd: 645 Sq. Ft.
- Year Built: 1996
- Year Built Source: Assessor
- Property Condition: Very Good
Unit Information
Unit 1
- Bathrooms-Lower: 1
Lot Features
- Property View: Trees/Woods
- Lot Size (Acres): 0.53
- Lot Size (Sq. Ft.): 23,087
- Lot Size Source: Assessor
- Zoning: R1
- Lot Description: Cul-de-sac, Trees/Wooded
Financial Considerations
- Price Per Sq. Ft.: $325.69
- Assessment Year: 2026
- School Tax: $2,827
- City/TownTax: $70
- City/TownTax Freq: Annually
- County Tax: $682
- County Tax Freq: Annually
- Tax w/Assessment: $213,000
- Tax Amount: $3,579
- Tax Year: 2025
- Terms: Standard Sale
- Tax Total Finished Sq. Ft.: 1248
Disclosures and Reports
- Ownership: Fee Simple
Get Pre-Approved Today
Schools
Schools serving 94 N Tanglewood Dr
School District:Solanco School District
| Name | Grades | Distance |
|---|---|---|
Quarryville El School 211 South Hess Street, Quarryville, PA 17566 | K-5 | 3.6 mi |
Smith Middle School 645 Kirkwood Pike, Quarryville, PA 17566 | 6-8 | 4.1 mi |
Solanco High School 585 Solanco Road, Quarryville, PA 17566 | 9-12 | 3.2 mi |
Disclaimer:
School attendance boundaries provided by ATTOM Data Solutions and are for reference only. Contact the school directly to verify enrollment eligibility.
Price & Sales History for 94 N Tanglewood Dr
Date
Details
Price
Change
Source
6/30/2026
Sold
$550,000
1.85%
MLS
5/22/2026
Listed
$540,000
—
MLS
Disclaimer: Historical sales information is derived from public records provided by the county offices. Information is not guaranteed and should be independently verified.
94 N Tanglewood Drive, Quarryville, PA 17566 (MLS# PALA2088470) is a Single Family property that was sold at $550,000 on June 30, 2026. This property was sold by Tom Taglieri Team from our Lancaster Office.Want to learn more about 94 N Tanglewood Drive? Do you have questions about finding other Single Family real estate for sale in Quarryville? You can browse all Quarryville real estate or contact a Coldwell Banker agent to request more information.