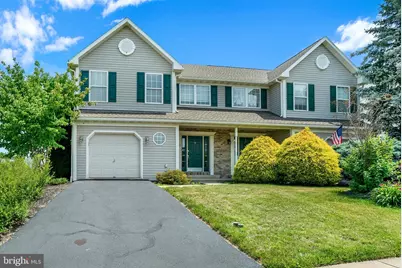
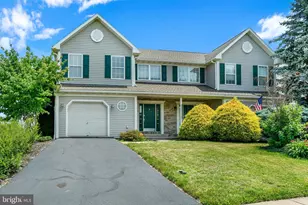
Full Property Details for 1 Ontario Dr
General
- Sold For: $370,000
- HOA FEE: $25/month
- Taxes: $6,369 (2026)
- Status: Closed
- Type: Single Family
- Source: BrightMLSPhilly
- MLS ID: PABK2074148
- Added to Site: 108 day(s) ago
Interior
- Interior Features: Combination Dining/Living, Family Room Off Kitchen, Floor Plan - Open, Kitchen - Island, Kitchen - Table Space, Pantry, Recessed Lighting, Window Treatments
- Fireplace: Yes
- Number of Fireplaces: 1
- Fireplace(s): Gas/Propane, Mantel(s)
- Appliances: Built-In Microwave, Dishwasher, Dryer, Exhaust Fan, Oven - Self Cleaning, Oven/Range - Gas, Range Hood, Refrigerator, Stainless Steel Appliances, Washer, Water Conditioner - Owned, Water Heater
- Flooring: Carpet, Ceramic Tile
Rooms
- Total Bathrooms: 3
- Full Bathrooms: 2
- Half Bathrooms: 1
- Upper Floor Baths: 2
- Upper - Full Baths: 2
- Main Floor Baths: 1
- Main - 1/2 Baths: 1
- Total Bedrooms: 3
- Bedrooms Upper: 3
Additional Information
- Security/Safety: Smoke Detector, Surveillance Sys
Exterior
- Exterior Features: Gutter System, Satellite Dish, Sidewalks
- Porch/Patio/Deck: Deck(s)
Parking
- Garage: Yes
- Garage Spaces: 1
- Total Spaces: 3
- Parking Features: Asphalt Driveway
- Parking Type: Attached Garage, Driveway, On Street
- Garage Description: Garage Door Opener, Inside Access, Garage - Front Entry
Location
- Area: Sinking Spring Boro (10279)
- Municipality: SINKING SPRING BORO
- County: BERKS
- Subdivision: COLUMBIA COURT
- Driving Directions: Fritztown to Michigan to Ontario
- Direction Faces: West
- Location Details: Corner Lot/Unit
School Information
- School District: Wilson
- High School: Wilson Area
Community
- Association: Yes
- Assoc. Name: COLUMBIA COURT
- Assoc. Fees Include: Recreation Facility
- Pets Allowed: Yes
- Pets: No Pet Restrictions
Heating & Cooling
- Central air: Yes
- Cooling Type: Central A/C
- Cooling Fuel: Natural Gas
- Heating Type: Energy Star Heating System, Forced Air, Programmable Thermostat
- Heating Fuel: Natural Gas
- Water Heater: 60+ Gallon Tank, Natural Gas
Utilities
- Sewer: Public Sewer
- Water: Public
- Utility Description: Cable TV, Electric Available, Natural Gas Available, Sewer Available, Water Available
Structural Information
- Architectural Style: Traditional
- Structure Type: Twin/Semi-Detached
- Construction: Brick Front, Copper Plumbing, Vinyl Siding
- Basement: Yes
- Basement Desc.: Interior Access, Poured Concrete
- Foundation: Concrete Perimeter
- Roof: Asphalt, Pitched
- Walls/Ceilings: 2 Story Ceilings, Cathedral Ceilings, Dry Wall
- Windows: Double Hung, Screens, Sliding
- Stories Description: Main, Upper 1
- Square Feet: 2,025
- Sq. Ft. Source: Assessor
- Living Area: 2,025 Sq. Ft.
- Finished Above Grnd: 2,025 Sq. Ft.
- Year Built: 2002
- Year Built Source: Estimated
- Property Condition: Very Good
Additional Structures
Lot Features
- Property View: Garden/Lawn, Street
- Lot Size (Acres): 0.18
- Lot Size (Sq. Ft.): 7,840
- Lot Size Source: Estimated
- Lot Dimensions: 0.00 x 0.00
- Street/Road Desc.: Access - On Grade, Concrete
- Zoning: RESIDENTIAL
- Lot Description: Corner, Front Yard, Landscaping, Rear Yard, SideYard(s)
Financial Considerations
- Price Per Sq. Ft.: $187.16
- Association Fee: $25
- Assoc Fee Freq.: Monthly
- Assessment Year: 2026
- School Tax: $4,179
- County Tax: $1,184
- County Tax Freq: Annually
- Tax w/Assessment: $131,400
- Tax Amount: $6,369
- Tax Year: 2026
- Terms: Standard Sale
- Tax Total Finished Sq. Ft.: 2025
Disclosures and Reports
- Ownership: Fee Simple
- Exclusions: Ring Cameras
- Inclusions: Refrigerator, washer, dryer.
- Lot Number: 5583
Listed by Compass Pennsylvania, LLC, Marisa Aikman
Sold by RE/MAX Of Reading, Alexandra Leigh Decembrino