This is a carousel with tiles that activate property listing cards. Use the previous and next buttons to navigate.
1/1
$555,000
This is a carousel with tiles that activate property listing cards. Use the previous and next buttons to navigate.
1/1
Property Description
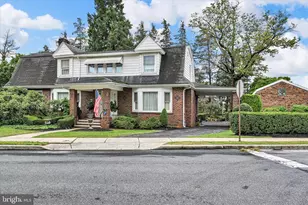
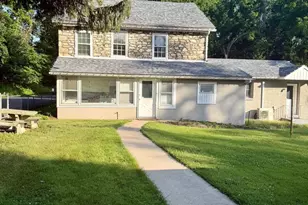
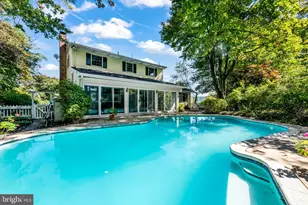
Absolutely immaculate and impeccably maintained, single family home, with primary owner's suite on the main level, within the Green Valley West subdivision, and the ever-popular Wilson School District of Berks County. This home boasts a two-car, front entry garage, with 4 additional driveway parking spaces, a partial stone and vinyl cedar shake facade, with partial stone skirting, and a fully fenced and private rear yard, with a concrete patio, and side entry Bilco doors, for access to the unfinished full basement. You are welcomes into the home through the bright, two-story entry foyer, with neutral ceramic tile flooring, a convenient powder room, and a spacious dining room with hardwood flooring, arched entry way, and tray ceiling accented with bright white chair rail and crown molding. The gourmet kitchen is spacious and open to the breakfast room with sliders to the rear patio, 18" neutral ceramic tile flooring, dark stained and crown molded maple cabinetry with beautiful granite counter tops and back splash, gas cooking, full pantry, recessed end pendant lighting over the peninsular breakfast bar with stools, and an undermounted stainless steel sink. All kitchen appliances will remain. All window blinds and curtains throughout the home will remain as well. The kitchen and breakfast room are open and flow beautifully into the vaulted living room, with corner, natural gas fireplace with marble surround, a wall of windows with transom windows above, ceiling fan and recessed lighting. The primary owner's suite is conveniently located on the main floor, adjacent to the family room, and will become your private oasis at home! The bedroom has neutral decor and carpeting and has ample floor space for even the largest of bedroom suits. There is a generously sized walk-in closet and a super bath, with neutral ceramic tile flooring, a double vanity and twin sinks, and an incredible marble, granite, and tiled, walk-in shower, with an overhead, rain-style shower head, with an additional wall mounted shower head with a handheld spray head, and a convenient shower seat, with half inch thick glass shower doors. The laundry room is conveniently located on the main level as well, on your way out to the two-car garage. Heading upstairs, the staircase is stained wood with a neutral carpeted runner, and stained handrail with basket style wrought iron spindles. The upstairs landing is open to the family room and foyer below, and leads to three very nicely sized bedrooms, and a shared family bath with a shower tub combination. This home's basement is large, dry, and could be easily finished for additional recreational or living space with a set of Bilco doors on the left side, leading up to grade. The rear yard is also large enough for a future pool. This home is ready for a quick settlement and is close to all roadways and conveniences that makes Lower Heidelberg Township and the Wilson School District so popular.
Full Property Details
Full Property Details for 10 Merganser Dr
General
- Sold For: $555,000
- Taxes: $12,753 (2026)
- Status: Closed
- Type: Single Family
- Source: BrightMLSPhilly
- MLS ID: PABK2075026
- Added to Site: 89 day(s) ago
Interior
- Interior Features: Bathroom - Tub Shower, Bathroom - Walk-In Shower, Carpet, Ceiling Fan(s), Chair Railings, Crown Moldings, Entry Level Bedroom, Floor Plan - Open, Formal/Separate Dining Room, Kitchen - Gourmet, Pantry, Primary Bath(s), Recessed Lighting, Upgraded Countertops, Wood Floors
- Fireplace: Yes
- Number of Fireplaces: 1
- Fireplace(s): Corner, Gas/Propane, Marble
- Appliances: Built-In Microwave, Dishwasher, Disposal, Oven/Range - Gas, Refrigerator, Stainless Steel Appliances, Water Heater
- Flooring: Carpet, Ceramic Tile
Rooms
Bathrooms
- Total Bathrooms: 3
- Full Bathrooms: 2
- Half Bathrooms: 1
- Upper Floor Baths: 1
- Upper - Full Baths: 1
- Main Floor Baths: 2
- Main - Full Baths: 1
- Main - 1/2 Baths: 1
Bedrooms
- Total Bedrooms: 4
- Bedrooms Upper: 3
- Bedrooms Main & Up: 1
Exterior
- Exterior Features: Exterior Lighting, Sidewalks
- Porch/Patio/Deck: Patio(s), Porch(es)
Parking
- Garage: Yes
- Garage Spaces: 2
- Total Spaces: 6
- Parking Features: Asphalt Driveway, Paved Driveway, Private
- Parking Type: Attached Garage, Driveway
- Garage Description: Garage - Front Entry, Built In, Garage Door Opener, Inside Access
Location
- Area: Lower Heidelberg Twp (10249)
- Municipality: LOWER HEIDELBERG TWP
- County: BERKS
- Subdivision: GREEN VALLEY WEST
- Building Name: GRANDE CONSTRUCTION
- Driving Directions: Use GPS for most accurate directions to property
- Direction Faces: East
- Location Details: Suburban
School Information
- School District: Wilson
Heating & Cooling
- Central air: Yes
- Cooling Type: Central A/C
- Cooling Fuel: Electric
- Heating Type: Energy Star Heating System, Forced Air
- Heating Fuel: Natural Gas
- Water Heater: Natural Gas
Utilities
- Sewer: Public Sewer
- Water: Public
- Utility Description: Cable TV Available, Phone Available, Under Ground
Structural Information
- Architectural Style: Traditional
- Structure Type: Detached
- Builder: Grande Construction
- Model: Lincoln II
- Construction: Stone, Vinyl Siding
- Basement: Yes
- Basement Desc.: Full
- Foundation: Concrete Perimeter
- Roof: Architectural Shingle, Asphalt
- Walls/Ceilings: 2 Story Ceilings, Vaulted Ceilings, Dry Wall
- Windows: Insulated, Vinyl Clad
- Doors: Insulated, Six Panel, Sliding Glass
- Stories Description: Main, Upper 1
- Square Feet: 2,672
- Sq. Ft. Source: Assessor
- Living Area: 2,672 Sq. Ft.
- Finished Above Grnd: 2,672 Sq. Ft.
- Year Built: 2018
- Year Built Source: Estimated
- Property Condition: Excellent
Lot Features
- Lot Size (Acres): 0.3
- Lot Size (Sq. Ft.): 13,068
- Lot Size Source: Estimated
- Street/Road Desc.: Black Top
- Zoning: RES
- Lot Description: Cleared, Front Yard, Interior, Irregular, Landscaping, Level, Open, Rear Yard, SideYard(s), Sloping
- Fencing (Description): Fully, Privacy, Rear, Vinyl
Financial Considerations
- Price Per Sq. Ft.: $215.19
- Assessment Year: 2026
- School Tax: $8,751
- County Tax: $2,480
- County Tax Freq: Annually
- Tax w/Assessment: $275,200
- Tax Amount: $12,753
- Tax Year: 2026
- Terms: Standard Sale
- Tax Total Finished Sq. Ft.: 3366
Disclosures and Reports
- Ownership: Fee Simple
- Exclusions: Washer and dryer
- Inclusions: all kitchen appliances, all window blinds and curtains
- Lot Number: 1667
Listed by RE/MAX Of Reading, Dave Decembrino and RE/MAX Of Reading, Alexandra Leigh Decembrino
Sold by RE/MAX Of Reading, Darren Kostival

Get Pre-Approved Today
Schools
Schools serving 10 Merganser Dr
School District:Wilson School District
| Name | Grades | Distance |
|---|---|---|
Green Valley El School 270 Green Valley Road, Sinking Spring, PA 19608 | K-5 | 0.4 mi |
Wilson West Middle School 450 Faust Road, Sinking Spring, PA 19608 | 6-8 | 0.5 mi |
Wilson High School 2601 Grandview Boulevard, West Lawn, PA 19609 | 9-12 | 2.4 mi |
Disclaimer:
School attendance boundaries provided by ATTOM Data Solutions and are for reference only. Contact the school directly to verify enrollment eligibility.
Price & Sales History for 10 Merganser Dr
Date
Details
Price
Change
Source
8/31/2026
Sold
$555,000
-3.48%
MLS
7/15/2026
Listed
$575,000
—
MLS
Disclaimer: Historical sales information is derived from public records provided by the county offices. Information is not guaranteed and should be independently verified.
10 Merganser Drive, Reading, PA 19608 (MLS# PABK2075026) is a Single Family property that was sold at $555,000 on August 31, 2026. Want to learn more about 10 Merganser Drive? Do you have questions about finding other Single Family real estate for sale in Reading? You can browse all Reading real estate or contact a Coldwell Banker agent to request more information.