This is a carousel with tiles that activate property listing cards. Use the previous and next buttons to navigate.
1/32
$374,900
This is a carousel with tiles that activate property listing cards. Use the previous and next buttons to navigate.
1/32
Property Description
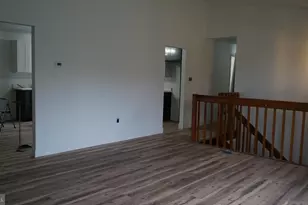
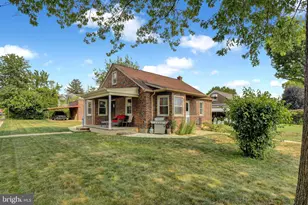
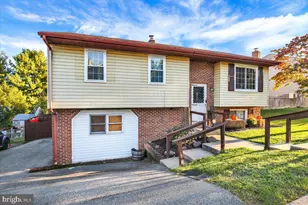
Welcome to easy, ONE-FLOOR LIVING in the desirable Villages at Rivers! *SELLER HAS COMPLETED PRELIMINARY STEPS FOR A TAX APPEAL. BASED ON THE CURRENT COMMON LEVEL RATIO OF 0.3437, THE ESTIMATED TAXES ON AN APPRAISED VALUE OF $385,000 (ASSESSMENT OF 132324.50) AT .0522190 MILS WOULD BE APPROXIMATELY $6909.86 PER YEAR FOR 2027. THIS IS AN ESTIMATE ONLY AND NOT GUARANTEED. BUYERS ARE RESPONSIBLE FOR PERFORMING THEIR OWN DUE DILIGENCE.* This well-maintained ranch home offers a spacious, open layout featuring a vaulted living area with a cozy fireplace and fresh paint, creating a bright and inviting atmosphere. Everything you need is on one main floor. The custom kitchen cabinetry flows seamlessly into the open floor plan, making it perfect for both everyday living and entertaining. The home includes 3 bedrooms and 2 full baths, along with a convenient laundry room and a 2-car garage. The primary suite is a highlight, offering beautiful hardwood flooring, a walk-in closet and a private bath with double sinks. Two additional bedrooms and a full hall bath complete the main level. Step outside to enjoy a rear patio, perfect for relaxing or hosting outdoor gatherings. The basement features impressive 10-foot ceilings and is ready for finishing, already pre-plumbed for a bathroom and offering a private outdoor entrance-ideal for additional living space, guests, or future expansion. Located in Muhlenberg Township, this home combines comfort, convenience, and potential all in one.
Full Property Details
Full Property Details for 1013 Rosebud St
General
- Price: $374,900
- Taxes: $9,854 (2026)
- Status: Active
- Type: Single Family
- Source: BrightMLSPhilly
- MLS ID: PABK2070486
- Updated: 5/22/2026
- Added to Site: 26 day(s) ago
Interior
- Number of Rooms: 9
- Rooms/Areas: Primary Bedroom, Bedroom 2, Bedroom 3, Basement, Foyer, Great Room, Laundry, Bathroom 1, Bathroom 2
- Interior Features: Bathroom - Soaking Tub, Bathroom - Tub Shower, Breakfast Area, Built-Ins, Carpet, Combination Dining/Living, Combination Kitchen/Dining, Combination Kitchen/Living, Dining Area, Entry Level Bedroom, Family Room Off Kitchen, Floor Plan - Open, Kitchen - Gourmet, Pantry, Primary Bath(s), Recessed Lighting, Sound System, Walk-in Closet(s), Window Treatments, Wood Floors
- Fireplace: Yes
- Number of Fireplaces: 1
- Fireplace(s): Corner, Gas/Propane
- Appliances: Built-In Microwave, Dishwasher, Dryer, Microwave, Refrigerator, Washer, Water Heater, Oven/Range - Electric
- Flooring: Ceramic Tile, Laminate Plank, Hardwood, Carpet
Rooms
Bathrooms
- Total Bathrooms: 2
- Full Bathrooms: 2
- Main Floor Baths: 2
- Main - Full Baths: 2
Bedrooms
- Total Bedrooms: 3
- Bedrooms Main & Up: 3
Exterior
- Exterior Features: Sidewalks
- Porch/Patio/Deck: Patio(s), Porch(es)
Parking
- Garage: Yes
- Garage Spaces: 2
- Total Spaces: 4
- Parking Features: Asphalt Driveway
- Parking Type: Attached Garage, Driveway
- Garage Description: Garage - Front Entry, Garage Door Opener, Inside Access, Other
Location
- Area: Muhlenberg Twp (10266)
- Municipality: MUHLENBERG TWP
- County: BERKS
- Subdivision: VILLAGES AT RIVERS
- Cross Streets: Rivervale
- Driving Directions: From Reading, Rt 61N, Left on Tuckerton, Right on Stoudts Ferry Bridge Road, Right on Rivervale Road, Left on Rosebud Street, Home on Right
School Information
- School District: Muhlenberg
Heating & Cooling
- Central air: Yes
- Cooling Type: Central A/C
- Cooling Fuel: Electric
- Heating Type: 90% Forced Air
- Heating Fuel: Natural Gas
- Water Heater: Natural Gas
Utilities
- Sewer: Public Sewer
- Water: Public
- Utility Description: Under Ground
Structural Information
- Architectural Style: Ranch/Rambler, Traditional, Contemporary
- Structure Type: Detached
- Construction: Vinyl Siding, Stone
- Basement: Yes
- Basement Entrance: Yes
- Basement Desc.: Full, Daylight, Partial, Windows, Walkout Stairs, Unfinished, Side Entrance, Poured Concrete, Outside Entrance, Interior Access
- Foundation: Permanent, Concrete Perimeter
- Roof: Shingle, Asphalt
- Walls/Ceilings: Dry Wall, Vaulted Ceilings
- Windows: Double Hung
- Doors: Sliding Glass
- Stories Description: Lower 1, Main
- Square Feet: 1,482
- Sq. Ft. Source: Assessor
- Living Area: 1,482 Sq. Ft.
- Finished Above Grnd: 1,482 Sq. Ft.
- Year Built: 2006
- Year Built Source: Estimated
- Property Condition: Excellent
Additional Structures
- Other Structures: Shed
Lot Features
- Lot Size (Acres): 0.15
- Lot Size (Sq. Ft.): 6,534
- Lot Size Source: Estimated
- Zoning: RESIDENTIAL
- Lot Description: Cleared, Front Yard, Rear Yard
Financial Considerations
- Price Per Sq. Ft.: $252.97
- Assessment Year: 2026
- School Tax: $7,247
- County Tax: $1,701
- County Tax Freq: Annually
- Tax w/Assessment: $188,700
- Tax Amount: $9,854
- Tax Year: 2026
- Tax Total Finished Sq. Ft.: 1482
Disclosures and Reports
- Ownership: Fee Simple
- Inclusions: Refrigerator, washer, dryer, surround sound system, refrigerator and freezer in the garage.
- Lot Number: 1700
Listed by Daryl Tillman Realty Group, CORINNA BORTZ
Get Pre-Approved Today
Schools
Schools serving 1013 Rosebud St
School District:Muhlenberg School District
| Name | Grades | Distance |
|---|---|---|
Muhlenberg El Center 610 Sharp Avenue, Reading, PA 19605 | K-4 | 1.9 mi |
Muhlenberg Middle School 801 E Bellevue Ave, Reading, PA 19605 | 7-9 | 2 mi |
Muhlenberg High School 400 Sharp Avenue, Reading, PA 19605 | 10-12 | 1.7 mi |
Disclaimer:
School attendance boundaries provided by ATTOM Data Solutions and are for reference only. Contact the school directly to verify enrollment eligibility.
Price & Sales History for 1013 Rosebud St
Date
Details
Price
Change
Source
5/12/2026
Price Reduced
$374,900
-2.62%
MLS
5/01/2026
Listed
$385,000
99.59%
MLS
4/21/2006
Sold
$192,900
—
Public Record
Disclaimer: Historical sales information is derived from public records provided by the county offices. Information is not guaranteed and should be independently verified.
Tax History
Tax History for 1013 Rosebud St
Year
Property Taxes
Change
Tax Assessment
Change
2025
$2,833
7%
$188,700
—
2024
$2,650
-69%
$188,700
—
2023
$8,527
2%
$188,700
—
2022
$8,385
2%
$188,700
—
2021
$8,187
—
$188,700
—
2020
$8,187
2%
$188,700
—
2019
$8,014
2%
$188,700
—
2018
$7,872
2%
$188,700
—
2017
$7,724
2%
$188,700
—
2016
$7,582
1%
$188,700
—
2015
$7,535
2%
$188,700
—
2014
$7,356
—
$188,700
—
Disclaimer: Historical tax information is derived from public records provided by the county offices. Information is not guaranteed and should be independently verified.
Estimate the Cost
Estimate the Cost for 1013 Rosebud St
1013 Rosebud Street, Reading, PA 19605 (MLS# PABK2070486) is a Single Family property with 3 bedrooms and 2 full bathrooms. 1013 Rosebud Street is currently listed for $374,900 and was received on May 01, 2026. Want to learn more about 1013 Rosebud Street? Do you have questions about finding other Single Family real estate for sale in Reading? You can browse all Reading real estate or contact a Coldwell Banker agent to request more information.