This is a carousel with tiles that activate property listing cards. Use the previous and next buttons to navigate.
1/1
$538,900
This is a carousel with tiles that activate property listing cards. Use the previous and next buttons to navigate.
1/1
Property Description
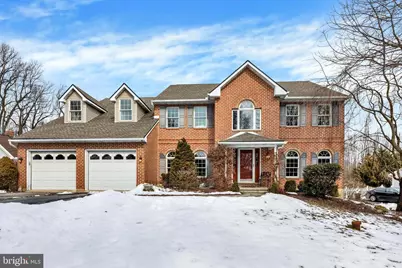
You must see this 4 bedroom, 2.5 bath brick two-story in the desirable subdivision of High Meadows in Exeter School District! This home boasts a spacious layout with a formal living room and a formal dining room with chair molding and a beautiful tray ceiling. Both rooms, along with the two-story foyer, also have gorgeous original hardwood floors. Next, the large open concept eat-in kitchen has lots of cabinet space, a central breakfast island, enough room for a full size table, and a walk-in pantry! This great kitchen then flows nicely into the family room, which boasts cathedral ceilings, a ceiling fan, and a floor-to-ceiling brick wood-burning fireplace. And for working at home, there is a nicely placed main floor office to the right of the family room complete with it's own walk-in closet, so it could also function as a possible 5th bedroom. Upstairs you will find a big open hallway with a front catwalk that would be perfect for decorating. This level also has 3 nicely-sized secondary bedrooms, a double-sink full hallway bath, and a huge master bedroom suite with cathedral ceilings, a sitting room, a large full bath that includes a big whirlpool tub and stall shower, and his and hers walk-in closets! Downstairs there is even more space in the finished walkout basement that has recessed lights and low-maintenance laminate flooring, and would be perfect for a second family room, or a game/rec area. Outside there is a big composite deck that overlooks a backyard that is perfect for entertaining or play. Other notable features of this great home include central air and a 2-car attached garage. So call today to schedule your private showing! A one-year Cinch Home Warranty is included.
Full Property Details
Full Property Details for 1018 Hartman Rd
General
- Sold For: $538,900
- Taxes: $8,786 (2026)
- Status: Closed
- Type: Single Family
- Source: BrightMLSPhilly
- MLS ID: PABK2067848
- Added to Site: 93 day(s) ago
Interior
- Fireplace: Yes
- Number of Fireplaces: 1
Rooms
Bathrooms
- Total Bathrooms: 3
- Full Bathrooms: 2
- Half Bathrooms: 1
- Upper Floor Baths: 2
- Upper - Full Baths: 2
- Main Floor Baths: 1
- Main - 1/2 Baths: 1
Bedrooms
- Total Bedrooms: 4
- Bedrooms Upper: 4
Parking
- Garage: Yes
- Garage Spaces: 2
- Total Spaces: 2
- Parking Type: Attached Garage
- Garage Description: Garage - Front Entry
Location
- Area: Exeter Twp (10243)
- Municipality: EXETER TWP
- County: BERKS
- Driving Directions: Follow Gibraltar Rd, Shelbourne Rd and Church Lane Rd to Hartman Rd
School Information
- School District: Exeter Township
Heating & Cooling
- Central air: Yes
- Cooling Type: Central A/C
- Cooling Fuel: Electric
- Heating Type: Forced Air, Heat Pump(s)
- Heating Fuel: Electric
- Water Heater: Electric
Utilities
- Sewer: Public Sewer
- Water: Well
Structural Information
- Architectural Style: Colonial
- Structure Type: Detached
- Construction: Brick
- Basement: Yes
- Basement Desc.: Full, Walkout Level
- Foundation: Concrete Perimeter
- Stories Description: Main, Upper 1
- Square Feet: 4,506
- Sq. Ft. Source: Estimated
- Living Area: 4,506 Sq. Ft.
- Finished Above Grnd: 3,606 Sq. Ft.
- Finished Below Grnd: 900 Sq. Ft.
- Year Built: 1995
- Year Built Source: Assessor
Lot Features
- Lot Size (Acres): 0.35
- Lot Size (Sq. Ft.): 15,245
- Lot Size Source: Assessor
- Zoning: RESIDENTIAL
Financial Considerations
- Price Per Sq. Ft.: $152.5
- Assessment Year: 2026
- School Tax: $8,747
- City/TownTax: $856
- City/TownTax Freq: Annually
- County Tax: $2,131
- County Tax Freq: Annually
- Tax w/Assessment: $177,000
- Tax Amount: $8,786
- Tax Year: 2026
- Terms: Standard Sale
- Tax Total Finished Sq. Ft.: 3606
Disclosures and Reports
- Ownership: Fee Simple
- Exclusions: Beverage refrigerator in laundry room, freezer in garage
- Inclusions: Kitchen refrigerator, washer, dryer
- Lot Number: 8763
Listed by BHHS Homesale Realty- Reading Berks, Loretta Leibert
Sold by RE/MAX Of Reading, Alexandra Leigh Decembrino

Get Pre-Approved Today
Schools
Schools serving 1018 Hartman Rd
School District:Exeter Township School District
| Name | Grades | Distance |
|---|---|---|
Owatin Creek Elementary School 5000 Boyertown Pike, Reading, PA 19606 | K-4 | 2.2 mi |
Exeter Twp Junior High School 151 East 39th Street, Reading, PA 19606 | 7-8 | 2.7 mi |
Exeter Twp Senior High School 201 East 37th Street, Reading, PA 19606 | 9-12 | 2.6 mi |
Disclaimer:
School attendance boundaries provided by ATTOM Data Solutions and are for reference only. Contact the school directly to verify enrollment eligibility.
Price & Sales History for 1018 Hartman Rd
Date
Details
Price
Change
Source
4/20/2026
Sold
$542,370
-1.37%
MLS
2/27/2026
Listed
$549,900
—
MLS
Disclaimer: Historical sales information is derived from public records provided by the county offices. Information is not guaranteed and should be independently verified.
1018 Hartman Road, Reading, PA 19606 (MLS# PABK2067848) is a Single Family property that was sold at $538,900 on April 20, 2026. Want to learn more about 1018 Hartman Road? Do you have questions about finding other Single Family real estate for sale in Reading? You can browse all Reading real estate or contact a Coldwell Banker agent to request more information.