Full Property Details for 1032 Amity Cir
General
- Sold For: $305,000
- Taxes: $5,661 (2026)
- Status: Closed
- Type: Single Family
- Source: BrightMLSPhilly
- MLS ID: PABK2072986
- Added to Site: 129 day(s) ago
Interior
- Number of Rooms: 10
- Rooms/Areas: Living Room, Dining Room, Primary Bedroom, Bedroom 2, Kitchen, Bedroom 1
- Interior Features: Primary Bath(s), Kitchen - Eat-In, Bathroom - Walk-In Shower
- Fireplace: Yes
- Number of Fireplaces: 1
- Fireplace(s): Corner, Fireplace - Glass Doors, Gas/Propane, Stone
- Appliances: Oven - Self Cleaning, Dishwasher
- Flooring: Vinyl, Carpet, Hardwood
Rooms
- Total Bathrooms: 3
- Full Bathrooms: 2
- Half Bathrooms: 1
- Upper Floor Baths: 2
- Upper - Full Baths: 2
- Main Floor Baths: 1
- Main - 1/2 Baths: 1
- Total Bedrooms: 3
- Bedrooms Upper: 3
Additional Information
- Security/Safety: Security System
Exterior
- Porch/Patio/Deck: Deck(s)
Parking
- Garage: Yes
- Garage Spaces: 1
- Total Spaces: 3
- Parking Features: Asphalt Driveway
- Parking Type: Driveway, Attached Garage
- Garage Description: Garage - Front Entry
Location
- Area: Muhlenberg Twp (10266)
- Municipality: MUHLENBERG TWP
- County: BERKS
- Subdivision: WHITFORD HILL
- Cross Streets: Georgetown Dr.
- Driving Directions: PA 61 to Tuckerton Rd; follow Tuckerton Rd. Turn left on Juniper. Turn right on Georgetown Dr. Turn left on Amity Circle
School Information
- School District: Muhlenberg
- High School: Muhlenberg
Heating & Cooling
- Central air: Yes
- Cooling Type: Central A/C
- Cooling Fuel: Electric
- Heating Type: Forced Air
- Heating Fuel: Natural Gas
- Water Heater: Natural Gas
Utilities
- Sewer: Public Sewer
- Water: Public
Structural Information
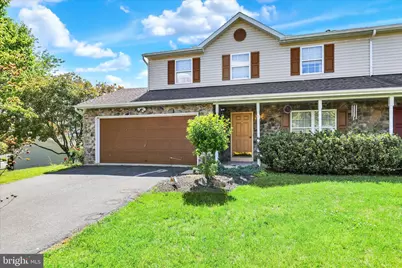
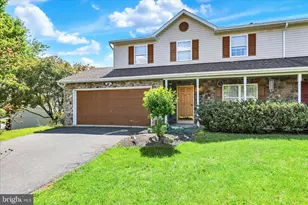
- Architectural Style: Colonial
- Structure Type: Twin/Semi-Detached
- Construction: Vinyl Siding, Brick
- Basement: Yes
- Basement Desc.: Full, Partially Finished
- Foundation: Brick/Mortar
- Roof: Pitched, Shingle
- Stories Description: Main, Upper 1
- Square Feet: 1,952
- Sq. Ft. Source: Estimated
- Living Area: 1,952 Sq. Ft.
- Finished Above Grnd: 1,798 Sq. Ft.
- Finished Below Grnd: 154 Sq. Ft.
- Year Built: 1994
- Year Built Source: Estimated
- Property Condition: Very Good
Lot Features
- Lot Size (Acres): 0.1
- Lot Size (Sq. Ft.): 4,356
- Lot Size Source: Estimated
- Zoning: RES
- Lot Description: Rear Yard, Front Yard, SideYard(s)
Financial Considerations
- Price Per Sq. Ft.: $166.85
- Tax w/Assessment: $102,300
- Tax Amount: $5,661
- Tax Year: 2026
- Terms: Standard Sale
Disclosures and Reports
- Ownership: Fee Simple
- Exclusions: None
- Inclusions: washer, dryer, Refrigerator
- Lot Number: 836
Listed by Pagoda Realty ERA Powered, Todd M Sell
Sold by Iron Valley Real Estate of Berks, FRANKLIN CAPELLAN





![[Address not provided], Reading, PA 19609 - Photo 1](https://m.cbhomes.com/p/339/PABK2077732/d5588766c13049E/s23cc.webp)






