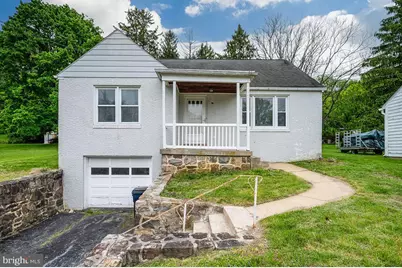
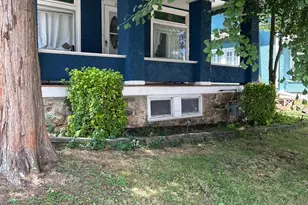
Full Property Details for 1034 Butter Ln
General
- Sold For: $254,000
- Taxes: $3,277 (2026)
- Status: Closed
- Type: Single Family
- Source: BrightMLSPhilly
- MLS ID: PABK2070892
- Added to Site: 170 day(s) ago
Interior
- Rooms/Areas: Living Room, Bedroom 2, Bedroom 3, Bedroom 4, Kitchen, Bedroom 1, Bathroom 1, Bathroom 2
- Interior Features: Kitchen - Eat-In
- Appliances: Dishwasher, Oven/Range - Electric
Rooms
- Total Bathrooms: 2
- Full Bathrooms: 2
- Main Floor Baths: 1
- Main - Full Baths: 1
- Lower Floor Baths: 1
- Lower - Full Baths: 1
- Total Bedrooms: 4
- Bedrooms Upper: 2
- Bedrooms Main & Up: 2
Additional Information
Parking
- Garage: Yes
- Garage Spaces: 1
- Total Spaces: 3
- Parking Features: Paved Driveway
- Parking Type: Attached Garage, Driveway
- Garage Description: Garage - Front Entry, Garage Door Opener, Inside Access
Location
- Area: Exeter Twp (10243)
- Municipality: EXETER TWP
- County: BERKS
- Driving Directions: From Reading take Perkiomen Avenue (rt422) east to bear left on Butter Lane. Property will be on your right.
- Direction Faces: Northwest
School Information
- School District: Exeter Township
Community
- Assoc. Fees Include: None
- Pets Allowed: Yes
- Pets: No Pet Restrictions
Heating & Cooling
- Central air: Yes
- Cooling Type: Central A/C
- Cooling Fuel: Electric
- Heating Type: Hot Water
- Heating Fuel: Oil
- Water Heater: Electric
Utilities
- Sewer: Public Sewer
- Water: Public
Structural Information
- Architectural Style: Traditional
- Structure Type: Detached
- Construction: Stucco, Vinyl Siding
- Basement: Yes
- Basement Desc.: Full, Garage Access, Interior Access, Unfinished
- Foundation: Block
- Roof: Shingle
- Stories Description: Lower 1, Main, Upper 1
- Square Feet: 1,046
- Sq. Ft. Source: Assessor
- Living Area: 1,046 Sq. Ft.
- Finished Above Grnd: 1,046 Sq. Ft.
- Year Built: 1960
- Year Built Source: Assessor
- Property Condition: Good
Unit Information
Lot Features
- Lot Size (Acres): 0.25
- Lot Size (Sq. Ft.): 10,890
- Lot Size Source: Estimated
- Street/Road Desc.: Paved
- Zoning: RESIDENTIAL
Financial Considerations
- Price Per Sq. Ft.: $247.61
- Assessment Year: 2026
- School Tax: $2,431
- City/TownTax: $254
- City/TownTax Freq: Annually
- County Tax: $592
- County Tax Freq: Annually
- Tax w/Assessment: $65,700
- Tax Amount: $3,277
- Tax Year: 2026
- Terms: Standard Sale
- Tax Total Finished Sq. Ft.: 1046
Disclosures and Reports
- Ownership: Fee Simple
- Lot Number: 5705
Listed by RE/MAX Of Reading, Randy R Skokowski
Sold by United Real Estate Strive 212, Frank J. Ramos