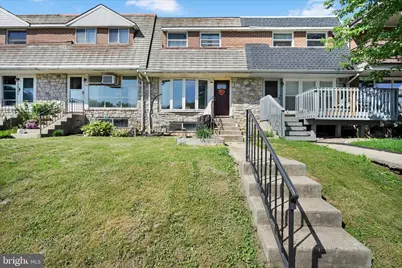
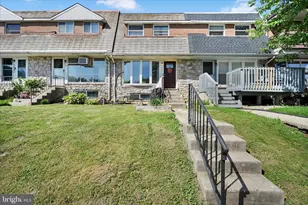
Full Property Details for 107 John Glenn Ave
General
- Sold For: $240,000
- Taxes: $3,428 (2025)
- Status: Closed
- Type: Townhouse
- Source: BrightMLSPhilly
- MLS ID: PABK2072402
- Added to Site: 137 day(s) ago
Interior
- Rooms/Areas: Living Room, Dining Room, Bedroom 2, Kitchen, Family Room, Bedroom 1, Bathroom 1, Bathroom 2, Bathroom 3
- Interior Features: Breakfast Area, Combination Kitchen/Dining, Crown Moldings, Kitchen - Island
- Appliances: Dishwasher, Dryer - Electric, Oven/Range - Electric, Refrigerator, Washer
- Flooring: Hardwood, Carpet, Ceramic Tile
Rooms
- Total Bathrooms: 2
- Full Bathrooms: 1
- Half Bathrooms: 1
- Upper Floor Baths: 1
- Upper - Full Baths: 1
- Lower Floor Baths: 1
- Lower - 1/2 Baths: 1
- Total Bedrooms: 3
- Bedrooms Upper: 3
Exterior
- Exterior Features: Exterior Lighting, Street Lights
Parking
- Garage: Yes
- Garage Spaces: 1
- Total Spaces: 2
- Parking Type: Driveway, Attached Garage
- Garage Description: Basement Garage, Garage - Rear Entry
Location
- Area: Kenhorst Boro (10254)
- Municipality: KENHORST BORO
- County: BERKS
- Cross Streets: Liberty
- Driving Directions: From Reading 422 W Lancaster Ave Left on New Holland Rd, Right onto Harding Ave, Left onto Liberty Ave, Right onto John Glenn, home is on your right
School Information
- School District: Governor Mifflin
Heating & Cooling
- Cooling Type: Window Unit(s)
- Cooling Fuel: Electric
- Heating Type: Hot Water
- Heating Fuel: Natural Gas
- Water Heater: Natural Gas
Utilities
- Sewer: Public Sewer
- Water: Public
Structural Information
- Architectural Style: Colonial, Traditional
- Structure Type: Interior Row/Townhouse
- Construction: Brick, Stone
- Basement: Yes
- Basement Desc.: Garage Access, Partially Finished
- Foundation: Block
- Roof: Asphalt
- Walls/Ceilings: Dry Wall
- Stories Description: Lower 1, Upper 1
- Square Feet: 1,696
- Sq. Ft. Source: Estimated
- Living Area: 1,696 Sq. Ft.
- Finished Above Grnd: 1,296 Sq. Ft.
- Finished Below Grnd: 400 Sq. Ft.
- Year Built: 1963
- Year Built Source: Assessor
- Property Condition: Excellent, Very Good
Unit Information
Lot Features
- Lot Size (Acres): 0.04
- Lot Size (Sq. Ft.): 1,742
- Lot Size Source: Assessor
- Street/Road Desc.: Black Top
- Zoning: R-4 RESIDENTIAL DISTRICT
- Fencing (Description): Decorative
Financial Considerations
- Price Per Sq. Ft.: $154.24
- Assessment Year: 2026
- School Tax: $2,444
- City/TownTax: $318
- City/TownTax Freq: Annually
- County Tax: $665
- County Tax Freq: Annually
- Tax w/Assessment: $73,800
- Tax Amount: $3,428
- Tax Year: 2025
- Terms: Standard Sale
- Tax Total Finished Sq. Ft.: 1296
Disclosures and Reports
- Ownership: Fee Simple
- Exclusions: Wooden Shelves (5 Shelves total) in Living Room(1Shelf) and Bedrooms(4 shelves), Wall Mount Brackets (2 total) for TVs (Living Room (1) & Upstairs Bed (1)) and dry erase board in living room, basketball net n small bedroom
- Inclusions: Refrigerator, Clothe Washer, Clothe Dryer, Dishwasher, Stove, 2 Window AC, Kitchen Island, Master Bedroom Platform Bed (No mattress)
- Lot Number: 2945
Listed by United Real Estate Strive 212, Clarence E Levan
Sold by Realty One Group Alliance, Christopher E Aguasanta Guzman