This is a carousel with tiles that activate property listing cards. Use the previous and next buttons to navigate.
1/1
$412,500
This is a carousel with tiles that activate property listing cards. Use the previous and next buttons to navigate.
1/1
Property Description
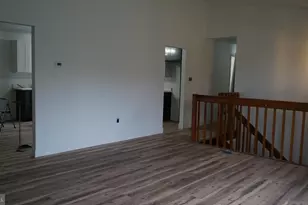
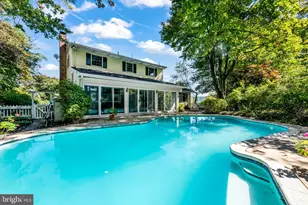
Step into a bright and welcoming living room featuring a soaring cathedral ceiling and a cozy gas fireplace-an inviting space perfect for relaxing or entertaining. A formal dining area offers room for gatherings, while the cheerful eat"‘in kitchen overlooks the private backyard, creating a peaceful backdrop for everyday meals. Enjoy the charm of the sun"‘filled, bright and cheery sunroom, ideal for morning coffee or quiet afternoons. The main level offers true convenience with laundry on the first floor and a spacious main suite with an ensuite bath. Upstairs, you'll find two additional bedrooms, a full bath, and a versatile loft that can serve as an office, hobby space, or reading nook. A very large unfinished walk"‘out basement provides endless possibilities for storage or future expansion, and the two"‘car garage adds even more practicality. This well"‘cared"‘for home blends comfort, space, and low"‘maintenance living in one of Lilyfield's most desirable settings. Some personal items for sale. See listing agent for more information.
Full Property Details
Full Property Details for 110 S Cacoosing Dr
General
- Sold For: $412,500
- HOA FEE: $230/month
- Taxes: $7,203 (2025)
- Status: Closed
- Type: Single Family
- Source: BrightMLSPhilly
- MLS ID: PABK2068160
- Added to Site: 95 day(s) ago
Interior
- Number of Rooms: 6
- Rooms/Areas: Living Room, Primary Bedroom, Bedroom 2, Kitchen, Bedroom 1, Other, Attic
- Interior Features: Primary Bath(s), Kitchen - Island, Butlers Pantry, Water Treat System, Dining Area
- Fireplace: Yes
- Number of Fireplaces: 1
- Fireplace(s): Gas/Propane
- Appliances: Dishwasher, Disposal, Built-In Microwave, Built-In Range, Dryer, Dryer - Front Loading, Refrigerator, Washer - Front Loading, Water Conditioner - Owned
- Flooring: Fully Carpeted, Vinyl, Tile/Brick
Rooms
Bathrooms
- Total Bathrooms: 3
- Full Bathrooms: 2
- Half Bathrooms: 1
- Upper Floor Baths: 1
- Upper - Full Baths: 1
- Main Floor Baths: 2
- Main - Full Baths: 1
- Main - 1/2 Baths: 1
Bedrooms
- Total Bedrooms: 3
- Bedrooms Upper: 2
- Bedrooms Main & Up: 1
Additional Information
- Shared Amenities: Club House
- Security/Safety: Security System
Exterior
- Exterior Features: Sidewalks, Street Lights
- Porch/Patio/Deck: Patio(s), Porch(es)
Parking
- Garage: Yes
- Garage Spaces: 2
- Total Spaces: 4
- Parking Type: On Street, Driveway, Attached Garage
- Garage Description: Inside Access, Garage Door Opener
Location
- Area: Spring Twp (10280)
- Municipality: SPRING TWP
- County: BERKS
- Subdivision: LILYFIELD
- Cross Streets: Wernersvile Rd
- Driving Directions: From Reading: 422 west to left on Columbia Ave in Sinking Spring. Right on Wernersville Rd., right on S. Cacoosing Dr. Home on right.
- Direction Faces: Northwest
School Information
- School District: Wilson
- High School: Wilson
Community
- Association: Yes
- Assoc. Fees Include: Common Area Maintenance, Lawn Maintenance, Snow Removal
- Pets Allowed: Yes
- Pets: Cats OK, Dogs OK, Number Limit
- Adult Community: Yes
Heating & Cooling
- Central air: Yes
- Cooling Type: Central A/C
- Cooling Fuel: Electric
- Heating Type: Forced Air
- Heating Fuel: Natural Gas
- Water Heater: Natural Gas
Utilities
- Sewer: Public Sewer
- Water: Public
- Utility Description: Cable TV
Structural Information
- Architectural Style: Cape Cod
- Structure Type: Detached
- Builder: GRANDE
- Model: SAYBROOK
- Construction: Vinyl Siding, Stone
- Basement: Yes
- Basement Entrance: Yes
- Basement Desc.: Full, Unfinished, Outside Entrance
- Foundation: Concrete Perimeter
- Roof: Pitched, Shingle
- Stories Description: Main, Upper 1
- Square Feet: 2,060
- Sq. Ft. Source: Estimated
- Living Area: 2,060 Sq. Ft.
- Finished Above Grnd: 2,060 Sq. Ft.
- Year Built: 2005
- Year Built Source: Estimated
- Property Condition: Very Good
Lot Features
- Lot Size (Acres): 0.07
- Lot Size (Sq. Ft.): 3,049
- Lot Size Source: Estimated
- Zoning: RES
- Lot Description: Level, Rear Yard
Financial Considerations
- Price Per Sq. Ft.: $203.83
- Association Fee: $230
- Assoc Fee Freq.: Monthly
- Tax w/Assessment: $191,100
- Tax Amount: $7,203
- Tax Year: 2025
- Terms: Standard Sale
Disclosures and Reports
- Ownership: Fee Simple
- Exclusions: Refrigerator in basement
- Inclusions: Refrigerator, washer, dryer, Dining room mirror, mounted Living room TV, stairlift, awning to patio. All "as is" .
- Lot Number: 5494
Get Pre-Approved Today
Schools
Schools serving 110 S Cacoosing Dr
School District:Wilson School District
| Name | Grades | Distance |
|---|---|---|
Shiloh Hills El School 301 Sage Drive, Sinking Spring, PA 19608 | K-5 | 1.8 mi |
Wilson Southern Middle School 3100 Iroquois Ave, Sinking Spring, PA 19608 | 6-8 | 2.3 mi |
Wilson High School 2601 Grandview Boulevard, West Lawn, PA 19609 | 9-12 | 3.2 mi |
Disclaimer:
School attendance boundaries provided by ATTOM Data Solutions and are for reference only. Contact the school directly to verify enrollment eligibility.
Price & Sales History for 110 S Cacoosing Dr
Date
Details
Price
Change
Source
5/14/2026
Sold
$412,500
-1.76%
MLS
3/16/2026
Price Reduced
$419,900
-3.45%
MLS
2/25/2026
Price Reduced
$434,900
-2.25%
MLS
2/22/2026
Listed
$444,900
—
MLS
Disclaimer: Historical sales information is derived from public records provided by the county offices. Information is not guaranteed and should be independently verified.
110 S Cacoosing Drive, Reading, PA 19608 (MLS# PABK2068160) is a Single Family property that was sold at $412,500 on May 14, 2026. This property was listed by Deb Scheidt from our Wyomissing Office.Want to learn more about 110 S Cacoosing Drive? Do you have questions about finding other Single Family real estate for sale in Reading? You can browse all Reading real estate or contact a Coldwell Banker agent to request more information.