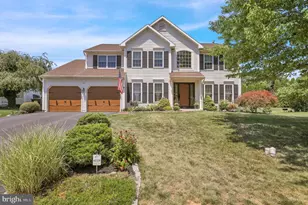
Full Property Details for 1115 Stonehenge Dr
General
- Sold For: $515,000
- Taxes: $8,495 (2026)
- Status: Closed
- Type: Single Family
- Source: BrightMLSPhilly
- MLS ID: PABK2074936
- Added to Site: 80 day(s) ago
Interior
- Rooms/Areas: Living Room, Dining Room, Primary Bedroom, Sitting Room, Bedroom 2, Bedroom 3, Bedroom 4, Kitchen, Family Room, Foyer, Laundry, Primary Bathroom, Half Bath
- Interior Features: Air Filter System, Breakfast Area, Carpet, Ceiling Fan(s), Chair Railings, Crown Moldings, Family Room Off Kitchen, Floor Plan - Traditional, Kitchen - Eat-In, Kitchen - Gourmet, Kitchen - Island, Primary Bath(s), Recessed Lighting, Bathroom - Soaking Tub, Bathroom - Stall Shower, Bathroom - Tub Shower, Upgraded Countertops, Wainscotting, Walk-in Closet(s), Water Treat System, Window Treatments, Wood Floors
- Fireplace: Yes
- Number of Fireplaces: 1
- Fireplace(s): Brick, Corner, Gas/Propane, Mantel(s), Marble
- Appliances: Air Cleaner, Built-In Range, Dishwasher, Disposal, Exhaust Fan, Humidifier, Oven - Self Cleaning, Oven/Range - Gas, Range Hood, Refrigerator, Stainless Steel Appliances, Water Conditioner - Owned, Water Heater
- Flooring: Carpet, Ceramic Tile, Hardwood, Luxury Vinyl Plank
Rooms
- Total Bathrooms: 3
- Full Bathrooms: 2
- Half Bathrooms: 1
- Upper Floor Baths: 2
- Upper - Full Baths: 2
- Main Floor Baths: 1
- Main - 1/2 Baths: 1
- Total Bedrooms: 4
- Bedrooms Upper: 4
Additional Information
- Security/Safety: Carbon Monoxide Detector(s), Smoke Detector
Exterior
- Exterior Features: Exterior Lighting, Sidewalks, Street Lights
- Porch/Patio/Deck: Deck(s), Porch(es), Roof
Parking
- Garage: Yes
- Garage Spaces: 2
- Total Spaces: 2
- Parking Features: Paved Driveway
- Parking Type: Attached Garage, Driveway, Off Street
- Garage Description: Additional Storage Area, Garage - Front Entry, Garage Door Opener, Inside Access, Oversized
Location
- Area: Exeter Twp (10243)
- Municipality: EXETER TWP
- County: BERKS
- Subdivision: FARMING RIDGE
- Cross Streets: Cobblestone Run
- Driving Directions: 422E Turn left on Gibraltar Rd, Left on Shelbourne Rd, Right on Oley Turnpike Rd, Right on Ritters, Right on Limestone Dr, right on Stonehenge
- Location Details: Suburban
School Information
- School District: Exeter Township
Heating & Cooling
- Central air: Yes
- Cooling Type: Central A/C
- Cooling Fuel: Electric
- Heating Type: Forced Air
- Heating Fuel: Natural Gas
- Water Heater: Natural Gas
Utilities
- Sewer: Public Sewer
- Water: Public
- Utility Description: Cable TV Available, Electric Available, Natural Gas Available, Phone Available, Sewer Available, Water Available
Structural Information
- Architectural Style: Traditional
- Structure Type: Detached
- Construction: Block, Vinyl Siding
- Basement: Yes
- Basement Desc.: Partially Finished
- Foundation: Concrete Perimeter
- Roof: Architectural Shingle, Pitched, Shingle
- Walls/Ceilings: Dry Wall, Vaulted Ceilings
- Windows: Energy Efficient
- Stories Description: Main, Upper 1
- Square Feet: 2,479
- Sq. Ft. Source: Estimated
- Living Area: 2,479 Sq. Ft.
- Finished Above Grnd: 2,479 Sq. Ft.
- Year Built: 1999
- Year Built Source: Assessor
Lot Features
- Property View: Street
- Lot Size (Acres): 0.3
- Lot Size (Sq. Ft.): 13,068
- Lot Size Source: Estimated
- Street/Road Desc.: Access - On Grade, Black Top, Paved
- Zoning: RESIDENTIAL
- Lot Description: Front Yard, Irregular, Landscaping, Level, Open, Rear Yard, SideYard(s)
Financial Considerations
- Price Per Sq. Ft.: $197.62
- Tax w/Assessment: $170,300
- Tax Amount: $8,495
- Tax Year: 2026
- Terms: Standard Sale
- Tax Total Finished Sq. Ft.: 2599
Disclosures and Reports
- Ownership: Fee Simple
- Exclusions: washer, dryer, refrigerator in garage, dehumidifier in basement
- Inclusions: Refrigerator, range, microwave, dishwasher, nest doorbell w/ outdoor camera, & nest thermostat, smart garage door keypad, surround sound system in family room
- Lot Number: 5554
Listed by Keller Williams Platinum Realty - Wyomissing, Alison Burke
Sold by RE/MAX Of Reading, Mark J Shanaman