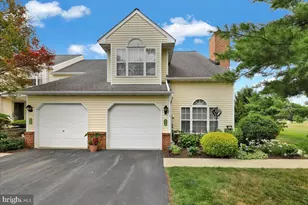
Full Property Details for 112 Hickory Ln
General
- Sold For: $360,000
- HOA FEE: $225/month
- Taxes: $5,382 (2023)
- Status: Closed
- Type: Condo
- Source: BrightMLSPhilly
- MLS ID: PABK2073766
- Added to Site: 111 day(s) ago
Interior
- Rooms/Areas: Living Room, Dining Room, Primary Bedroom, Bedroom 2, Kitchen, Laundry, Loft, Storage Room
- Interior Features: Breakfast Area, Carpet, Dining Area, Entry Level Bedroom, Kitchen - Eat-In, Recessed Lighting, Skylight(s), Bathroom - Stall Shower, Bathroom - Tub Shower, Walk-in Closet(s), Window Treatments
- Fireplace: Yes
- Number of Fireplaces: 1
- Fireplace(s): Gas/Propane
Rooms
- Total Bathrooms: 3
- Full Bathrooms: 2
- Half Bathrooms: 1
- Upper Floor Baths: 1
- Upper - Full Baths: 1
- Main Floor Baths: 2
- Main - Full Baths: 1
- Main - 1/2 Baths: 1
- Total Bedrooms: 2
- Bedrooms Upper: 1
- Bedrooms Main & Up: 1
Additional Information
- Shared Amenities: Pool - Outdoor, Tennis Courts, Club House
- Shared Pool: Yes
- Pool: Yes
Parking
- Garage: Yes
- Garage Spaces: 1
- Total Spaces: 1
- Parking Features: Concrete Driveway
- Parking Type: Attached Garage
- Garage Description: Garage - Front Entry, Garage Door Opener, Inside Access, Additional Storage Area
Location
- Area: Spring Twp (10280)
- Municipality: SPRING TWP
- County: BERKS
- Subdivision: SPRING RIDGE
- Cross Streets: Village
- Driving Directions: Take 422 W to 222 N to Broadcasting Rd to Right on Keiser Blvd to Right on Village Dr to right on Hickory
School Information
- School District: Wilson
- High School: Wilson
Community
- Association: Yes
- Assoc. Name: DANELLA MGMT FOR SPRING RIDGE
- Assoc. Fees Include: Lawn Maintenance, Snow Removal, Trash
- Pets Allowed: Yes
- Pets: Number Limit
Heating & Cooling
- Central air: Yes
- Cooling Type: Central A/C
- Cooling Fuel: Electric
- Heating Type: Forced Air
- Heating Fuel: Natural Gas
- Water Heater: Natural Gas
Utilities
- Sewer: Public Sewer
- Water: Public
- Utility Description: Natural Gas Available
Structural Information
- Architectural Style: Contemporary
- Structure Type: End of Row/Townhouse
- Construction: Vinyl Siding, Aluminum Siding
- Foundation: Slab
- Roof: Architectural Shingle
- Stories Description: Main, Upper 1
- Square Feet: 1,459
- Sq. Ft. Source: Estimated
- Living Area: 1,459 Sq. Ft.
- Finished Above Grnd: 1,459 Sq. Ft.
- Year Built: 1995
- Year Built Source: Estimated
Lot Features
Financial Considerations
- Price Per Sq. Ft.: $239.89
- Association Fee: $225
- Assoc Fee Freq.: Monthly
- Assessment Year: 2024
- School Tax: $3,710
- City/TownTax: $623
- City/TownTax Freq: Annually
- County Tax: $1,050
- County Tax Freq: Annually
- Tax w/Assessment: $125,800
- Tax Amount: $5,382
- Tax Year: 2023
- Terms: Standard Sale
Disclosures and Reports
- Ownership: Condominium
- Inclusions: washer, dryer, refrigerator
- Lot Number: 1740
Listed by Keller Williams Platinum Realty - Wyomissing, Jennifer Kuhn
Sold by RE/MAX Of Reading, Joshua Hess