This is a carousel with tiles that activate property listing cards. Use the previous and next buttons to navigate.
1/1
$507,250
This is a carousel with tiles that activate property listing cards. Use the previous and next buttons to navigate.
1/1
Property Description
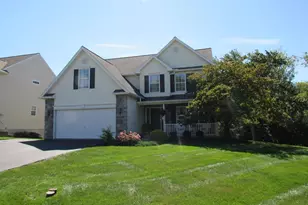
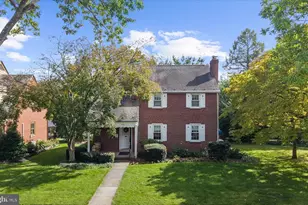
THE OPEN HOUSE SCHEDULED FOR SUNDAY 6/21/26 HAS BEEN CANCELLED, HOME IS NOW UNDER CONTRACT. SORRY FOR ANY INCONVENIENCE. Welcome to 1120 Stonehenge Drive, a stately two-story brick home located in the Farming Ridge community. This home has been meticulously cared-for by the original owners and is hitting the market for the first time. Key features include, a beautiful mature yard with professionally maintained landscaping, a convenient main-level laundry with a walk-in pantry, a private 1st floor office, an expansive lower-level game room, and a recently upgraded 22x14 Timbertech composite deck. The large eat-in kitchen boasts natural oak cabinets, a granite-topped center island, updated stainless steel appliances. The kitchen dinette includes double glass patio doors that open to the deck. The sunlite family room is filled with natural light from triple windows and features crown molding and neutral carpeting. The primary suite offers a full bath with a ceramic tile shower surround, an oversized Corian vanity, and a walk-in closet. The second level also includes 3 additional bedrooms, plenty of closet space including a hall closet, and an additional full bathroom. The lower-level family room, measuring 35x30 has ample space for all your games and activities, and includes a gas fireplace and recessed lighting, making it perfect for entertaining. There is also a workshop/storage area with a workbench included, and a Bilco style exterior access door. Outside, enjoy the covered front porch supported by tall columns. The rear deck is ideal for summer gatherings, and overlooks the beautiful private yard with mature trees. Other outdoor enhancements include a fire pit & designated grilling area, and a pond with waterfall feature that houses goldfish and three resident bullfrogs. The oversized garage includes a professionally epoxied floor, and a side entry door. Recent mechanical updates include a new HVAC system in 2026, a new water heater in 2025, a roof replacement in 2015, and gutter guards added in 2022. Don't miss your chance to see this exceptional home, showings begin 6/16, schedule your appointment today!
Full Property Details
Full Property Details for 1120 Stonehenge Dr
General
- Sold For: $507,250
- Taxes: $8,406 (2025)
- Status: Closed
- Type: Single Family
- Source: BrightMLSPhilly
- MLS ID: PABK2073314
- Added to Site: 55 day(s) ago
Interior
- Number of Rooms: 11
- Rooms/Areas: Living Room, Dining Room, Primary Bedroom, Bedroom 2, Bedroom 3, Bedroom 4, Kitchen, Game Room, Family Room, Foyer, Office, Bathroom 2, Primary Bathroom
- Interior Features: Breakfast Area, Butlers Pantry, Dining Area, Family Room Off Kitchen, Floor Plan - Traditional, Kitchen - Eat-In, Kitchen - Island, Kitchen - Table Space, Pantry, Window Treatments
- Fireplace: Yes
- Number of Fireplaces: 1
- Fireplace(s): Gas/Propane
- Appliances: Dishwasher, Built-In Range, Built-In Microwave, Icemaker, Oven - Self Cleaning, Oven/Range - Electric
- Flooring: Carpet, Laminate Plank, Luxury Vinyl Tile, Vinyl
Rooms
Bathrooms
- Total Bathrooms: 3
- Full Bathrooms: 2
- Half Bathrooms: 1
- Upper Floor Baths: 2
- Upper - Full Baths: 2
- Main Floor Baths: 1
- Main - 1/2 Baths: 1
Bedrooms
- Total Bedrooms: 4
- Bedrooms Upper: 4
Exterior
- Porch/Patio/Deck: Deck(s)
Parking
- Garage: Yes
- Garage Spaces: 2
- Total Spaces: 4
- Parking Type: Attached Garage, Driveway, On Street
- Garage Description: Garage - Front Entry, Inside Access, Oversized
Location
- Area: Exeter Twp (10243)
- Municipality: EXETER TWP
- County: BERKS
- Subdivision: FARMING RIDGE
- Cross Streets: Cobblestone Run
- Driving Directions: Route 562 East, left of Farming Ridge Blvd, left on Stony Run, right on Stonehenge Drive, home on right.
- Direction Faces: Northwest
School Information
- School District: Exeter Township
- High School: Exeter Township
Heating & Cooling
- Central air: Yes
- Cooling Type: Central A/C
- Cooling Fuel: Electric
- Heating Type: Forced Air
- Heating Fuel: Natural Gas
- Water Heater: Natural Gas
Utilities
- Sewer: Public Sewer
- Water: Public
- Utility Description: Cable TV, Phone
Structural Information
- Architectural Style: Colonial, Traditional
- Structure Type: Detached
- Construction: Brick Front, Vinyl Siding
- Basement: Yes
- Basement Entrance: Yes
- Basement Desc.: Full, Improved, Heated, Outside Entrance, Walkout Stairs
- Foundation: Concrete Perimeter
- Roof: Architectural Shingle, Fiberglass
- Windows: Insulated, Vinyl Clad
- Doors: French
- Stories/Levels: 2
- Stories Description: Main, Upper 1
- Square Feet: 3,968
- Sq. Ft. Source: Estimated
- Living Area: 3,968 Sq. Ft.
- Finished Above Grnd: 2,784 Sq. Ft.
- Finished Below Grnd: 1,184 Sq. Ft.
- Basement Finished: 80%
- Year Built: 1997
- Year Built Source: Assessor
- Property Condition: Excellent
Lot Features
- Lot Size (Acres): 0.43
- Lot Size (Sq. Ft.): 18,730
- Lot Size Source: Assessor
- Zoning: RESIDENTIAL
- Lot Description: Front Yard, Landscaping, Pond, Rear Yard, Trees/Wooded, Vegetation Planting
- Fencing (Description): Split Rail, Wood, Wire
Financial Considerations
- Price Per Sq. Ft.: $170.58
- Assessment Year: 2026
- School Tax: $6,235
- City/TownTax: $652
- City/TownTax Freq: Annually
- County Tax: $1,519
- County Tax Freq: Annually
- Tax w/Assessment: $168,500
- Tax Amount: $8,406
- Tax Year: 2025
- Terms: Standard Sale
- Tax Total Finished Sq. Ft.: 2784
Disclosures and Reports
- Ownership: Fee Simple
- Exclusions: garage workbench and freestanding shelves
- Inclusions: range, refrigerator, dishwasher, washer, dryer, fire pit, basement workbench
- Lot Number: 8546
Listed by RE/MAX Of Reading, Mark J Shanaman
Sold by Realty One Group Exclusive, Sue E Bernhard

Get Pre-Approved Today
Schools
Schools serving 1120 Stonehenge Dr
School District:Exeter Township School District
| Name | Grades | Distance |
|---|---|---|
Owatin Creek Elementary School 5000 Boyertown Pike, Reading, PA 19606 | K-4 | 0.8 mi |
Exeter Twp Junior High School 151 East 39th Street, Reading, PA 19606 | 7-8 | 2.1 mi |
Exeter Twp Senior High School 201 East 37th Street, Reading, PA 19606 | 9-12 | 2.2 mi |
Disclaimer:
School attendance boundaries provided by ATTOM Data Solutions and are for reference only. Contact the school directly to verify enrollment eligibility.
Price & Sales History for 1120 Stonehenge Dr
Date
Details
Price
Change
Source
8/07/2026
Sold
$507,250
6.81%
MLS
6/16/2026
Listed
$474,900
—
MLS
Disclaimer: Historical sales information is derived from public records provided by the county offices. Information is not guaranteed and should be independently verified.
1120 Stonehenge Drive, Reading, PA 19606 (MLS# PABK2073314) is a Single Family property that was sold at $507,250 on August 07, 2026. Want to learn more about 1120 Stonehenge Drive? Do you have questions about finding other Single Family real estate for sale in Reading? You can browse all Reading real estate or contact a Coldwell Banker agent to request more information.