This is a carousel with tiles that activate property listing cards. Use the previous and next buttons to navigate.
1/1
$160,000
This is a carousel with tiles that activate property listing cards. Use the previous and next buttons to navigate.
1/1
Property Description
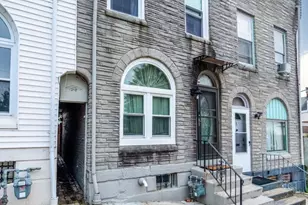
Stop renting and come, make this charming home your own. Ready for immediate possession, this interior row is nestled mid-block. Upon entering you are greeted with lofty ceilings, incredible molding /trim work, and hardwood floors throughout. Walk through the separate dining room into the kitchen filled with appliances that remain including a two-year-old fridge. Off the kitchen is a finished covered back porch made into an extra room and door to outside. The second-floor house has three bedrooms and a bathroom as well as access to the attic for additional storage. The basement houses the washer and dryer, also remaining, an updated 100-amp Square D electrical panel, gas water heater, and boiler. Most of the plumbing has been updated to copper over the years. There is outside access from the basement as well. Some key highlights on this beauty are the dual glass, replacement windows, newer rubber roof on the garage and parts of the home upper and lower sections of the home. What sets this home off from the rest is the detached garage with remote opener. Pull right in, park and walk directly through the fenced in yard to the house. It does not get much more convenient than this. Call today and stop wasting money on rent. It is time to start building equity.
Full Property Details
Full Property Details for 1145 Chestnut St
General
- Sold For: $160,000
- Taxes: $1,311 (2025)
- Status: Closed
- Type: Townhouse
- Source: BrightMLSPhilly
- MLS ID: PABK2076326
- Added to Site: 66 day(s) ago
Interior
- Rooms/Areas: Living Room, Dining Room, Bedroom 2, Bedroom 3, Kitchen, Bedroom 1, Sun/Florida Room
- Interior Features: Attic, Carpet, Combination Dining/Living, Wood Floors
- Appliances: Dishwasher, Dryer, Oven/Range - Gas, Refrigerator, Washer
- Flooring: Hardwood, Carpet
Rooms
Bathrooms
- Total Bathrooms: 1
- Full Bathrooms: 1
- Upper Floor Baths: 1
- Upper - Full Baths: 1
Bedrooms
- Total Bedrooms: 3
- Bedrooms Upper: 3
Exterior
- Exterior Features: Exterior Lighting, Flood Lights, Gutter System, Sidewalks, Street Lights
Parking
- Garage: Yes
- Garage Spaces: 1
- Total Spaces: 1
- Parking Type: Detached Garage, On Street
- Garage Description: Garage - Rear Entry, Garage Door Opener
Location
- Area: Reading City (10201)
- Municipality: READING CITY
- County: BERKS
- Driving Directions: Use GPS
School Information
- School District: Reading
Heating & Cooling
- Cooling Type: Window Unit(s)
- Cooling Fuel: Electric
- Heating Type: Radiator
- Heating Fuel: Natural Gas
- Water Heater: Natural Gas
Utilities
- Sewer: Public Sewer
- Water: Public
Structural Information
- Architectural Style: Other
- Structure Type: Interior Row/Townhouse
- Construction: Brick
- Basement: Yes
- Basement Entrance: Yes
- Basement Desc.: Poured Concrete, Outside Entrance
- Foundation: Stone
- Roof: Shingle, Rubber
- Windows: Double Pane, Double Hung, Insulated, Replacement
- Stories Description: Main, Upper 1
- Square Feet: 1,227
- Sq. Ft. Source: Assessor
- Living Area: 1,227 Sq. Ft.
- Finished Above Grnd: 1,227 Sq. Ft.
- Year Built: 1900
- Year Built Source: Assessor
Lot Features
- Lot Size (Acres): 0.03
- Lot Size (Sq. Ft.): 1,306
- Lot Size Source: Assessor
- Zoning: RES
- Fencing (Description): Fully
Financial Considerations
- Price Per Sq. Ft.: $122.17
- Assessment Year: 2026
- School Tax: $509
- City/TownTax: $546
- City/TownTax Freq: Annually
- County Tax: $256
- County Tax Freq: Annually
- Tax w/Assessment: $28,400
- Tax Amount: $1,311
- Tax Year: 2025
- Terms: Standard Sale
- Tax Total Finished Sq. Ft.: 1227
Disclosures and Reports
- Ownership: Fee Simple
- Inclusions: Fridge, gas range, washer dryer, dining room wood chest
- Lot Number: 5104
Listed by Weikel Realty Group LLC, Chris J Weikel and Weikel Realty Group LLC, Megan Weikel
Sold by Century 21 Gold, Mohamed Fawzy

Get Pre-Approved Today
Schools
Schools serving 1145 Chestnut St
School District:Reading School District
| Name | Grades | Distance |
|---|---|---|
Amanda E Stout Elementary School 321 South 10th Street, Reading, PA 19602 | PK-4 | 0.2 mi |
Southern Middle School, Reading, PA 931 Chestnut Street, Reading, PA 19602 | 5-8 | 0.2 mi |
Reading Senior High School 801 North 13th Street, Reading, PA 19604 | 9-12 | 1.1 mi |
Disclaimer:
School attendance boundaries provided by ATTOM Data Solutions and are for reference only. Contact the school directly to verify enrollment eligibility.
Price & Sales History for 1145 Chestnut St
Date
Details
Price
Change
Source
9/11/2026
Sold
$160,000
6.74%
MLS
8/07/2026
Listed
$149,900
—
MLS
Disclaimer: Historical sales information is derived from public records provided by the county offices. Information is not guaranteed and should be independently verified.
1145 Chestnut Street, Reading, PA 19602 (MLS# PABK2076326) is a Townhouse property that was sold at $160,000 on September 11, 2026. Want to learn more about 1145 Chestnut Street? Do you have questions about finding other Townhouse real estate for sale in Reading? You can browse all Reading real estate or contact a Coldwell Banker agent to request more information.