This is a carousel with tiles that activate property listing cards. Use the previous and next buttons to navigate.
1/1
$200,000
This is a carousel with tiles that activate property listing cards. Use the previous and next buttons to navigate.
1/1
Property Description
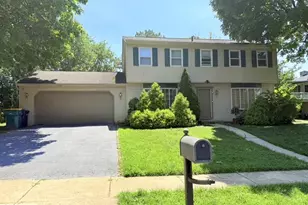
This classic brick semi-detached home offers five bedrooms and plenty of flexible living space. Step inside to a spacious living room with a glass block feature and hardwood floors that continue throughout the home. The staircase provides a natural separation from the dining room, which flows into the eat-in kitchen. The second floor features three private bedrooms and a full bathroom, while the third floor adds two additional private bedrooms, offering room for guests, a home office or plenty of residents. The basement was finished in 2023 and includes a private bedroom, full bathroom with walk-in shower, laundry area, and its own split-system heating and air conditioning, creating a comfortable, versatile space that could serve a variety of needs. There is a rear patio for outdoor enjoyment and enclosed porch outside the second floor rear bedroom. Additional features include efficient gas hot water radiator heat and a roof replacement with gutter improvements completed in 2021. This home combines classic character with practical updates and a flexible floor plan.
Full Property Details
Full Property Details for 117 W Douglass St
General
- Sold For: $200,000
- Taxes: $2,391 (2026)
- Status: Closed
- Type: Single Family
- Source: BrightMLSPhilly
- MLS ID: PABK2074948
- Added to Site: 42 day(s) ago
Interior
- Rooms/Areas: Living Room, Dining Room, Primary Bedroom, Bedroom 2, Bedroom 3, Bedroom 4, Bedroom 5, Kitchen, Bedroom 6
- Interior Features: Bathroom - Tub Shower, Bathroom - Walk-In Shower, Floor Plan - Traditional, Kitchen - Eat-In
- Fireplace: Yes
- Number of Fireplaces: 1
- Fireplace(s): Non-Functioning
- Appliances: Oven/Range - Gas, Refrigerator, Freezer, Washer, Dryer
- Flooring: Hardwood, Tile/Brick, Carpet
Rooms
Bathrooms
- Total Bathrooms: 2
- Full Bathrooms: 2
- Upper Floor Baths: 1
- Upper - Full Baths: 1
- Lower Floor Baths: 1
- Lower - Full Baths: 1
Bedrooms
- Total Bedrooms: 6
- Bedrooms Upper: 5
- Bedrooms Lower: 1
- Bedrooms-Up2: 2
Exterior
- Exterior Features: Sidewalks, Street Lights
- Porch/Patio/Deck: Patio(s), Porch(es)
Parking
- Parking Type: On Street
Location
- Area: Reading City (10201)
- Municipality: READING CITY
- County: BERKS
- Cross Streets: Front St
- Driving Directions: From center of Reading, take Front St north, left on Douglass St
- Location Details: Urban
School Information
- School District: Reading
Heating & Cooling
- Cooling Type: Window Unit(s), Other
- Cooling Fuel: Electric
- Heating Type: Hot Water, Radiator, Other
- Heating Fuel: Natural Gas
- Water Heater: Natural Gas
Utilities
- Sewer: Public Sewer
- Water: Public
Structural Information
- Architectural Style: Colonial
- Structure Type: Twin/Semi-Detached
- Construction: Brick
- Basement: Yes
- Basement Entrance: Yes
- Basement Desc.: Full, Fully Finished, Outside Entrance
- Foundation: Stone
- Roof: Shingle
- Walls/Ceilings: 9'+ Ceilings
- Stories Description: Lower 1, Main, Upper 1, Upper 2
- Square Feet: 1,984
- Sq. Ft. Source: Assessor
- Living Area: 1,984 Sq. Ft.
- Finished Above Grnd: 1,984 Sq. Ft.
- Year Built: 1900
- Year Built Source: Estimated
Unit Information
Unit 1
- Bathrooms-Lower: 1
- Bedrooms-Lower: 1
Lot Features
- Lot Size (Acres): 0.05
- Lot Size (Sq. Ft.): 2,178
- Lot Size Source: Estimated
- Zoning: R-3
- Lot Description: Rear Yard
Financial Considerations
- Price Per Sq. Ft.: $100.81
- Assessment Year: 2026
- School Tax: $929
- County Tax: $467
- County Tax Freq: Annually
- Tax w/Assessment: $51,800
- Tax Amount: $2,391
- Tax Year: 2026
- Terms: Standard Sale
- Tax Total Finished Sq. Ft.: 1984
Disclosures and Reports
- Ownership: Fee Simple
- Inclusions: Gas stove, Refrigerator, Freezer, Window A/C, Washer and Dryer
- Lot Number: 4772
Listed by RE/MAX Of Reading, Collier Golden
Sold by NextHome Alliance, Ana Betancur

Get Pre-Approved Today
Schools
Schools serving 117 W Douglass St
School District:Reading School District
| Name | Grades | Distance |
|---|---|---|
Northwest Middle School 1000 North Front Street, Reading, PA 19601 | 5-8 | 0.2 mi |
Northwest El School, Reading, PA 820 Clinton Street, Reading, PA 19601 | PK-4 | 0.5 mi |
Reading Senior High School 801 North 13th Street, Reading, PA 19604 | 9-12 | 1.3 mi |
Disclaimer:
School attendance boundaries provided by ATTOM Data Solutions and are for reference only. Contact the school directly to verify enrollment eligibility.
Price & Sales History for 117 W Douglass St
Date
Details
Price
Change
Source
8/28/2026
Sold
$200,000
—
MLS
7/20/2026
Listed
$200,000
—
MLS
Disclaimer: Historical sales information is derived from public records provided by the county offices. Information is not guaranteed and should be independently verified.
117 W Douglass Street, Reading, PA 19601 (MLS# PABK2074948) is a Single Family property that was sold at $200,000 on August 28, 2026. Want to learn more about 117 W Douglass Street? Do you have questions about finding other Single Family real estate for sale in Reading? You can browse all Reading real estate or contact a Coldwell Banker agent to request more information.