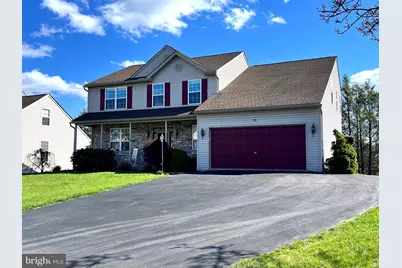
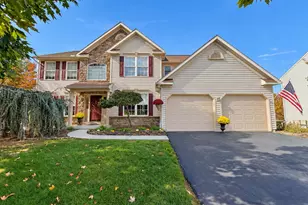
This is a carousel with tiles that activate property listing cards. Use the previous and next buttons to navigate.
1/1
$490,000
This is a carousel with tiles that activate property listing cards. Use the previous and next buttons to navigate.
1/1
Property Description
This beautifully kept property offers an exceptional blend of comfort, style, and thoughtful upgrades throughout - including new kitchen appliances, stunning granite countertops, and new flooring across the entire first floor. The spacious kitchen is the heart of it all, featuring vaulted ceilings and a center island that flows into a sunroom with peaceful park views and sliders to a second-story deck - an ideal spot to relax morning or night. Rounding out the main level are a family room with gas fireplace, formal living room, dining room, powder room, and laundry room, all connected by a layout designed for easy, comfortable living. The master bedroom suite is a retreat of its own, boasting a full bath with shower, Jacuzzi tub, double sink, a large walk-in closet, and an adjoining 12' x 9' sitting room that could easily be converted into the fourth bedroom. Two additional bedrooms and a full hall bath complete the second floor. Head downstairs to a fully finished basement complete with a game room, storage room, and half bath, with walk-out access to a patio and level backyard - a seamless extension of everything this home has to offer.
Full Property Details
Full Property Details for 124 Limestone Dr
General
- Sold For: $490,000
- Taxes: $8,191 (2025)
- Status: Closed
- Type: Single Family
- Source: BrightMLSPhilly
- MLS ID: PABK2070422
- Added to Site: 97 day(s) ago
Interior
- Rooms/Areas: Living Room, Dining Room, Primary Bedroom, Sitting Room, Bedroom 3, Bedroom 4, Kitchen, Family Room, Laundry, Half Bath
- Fireplace: Yes
- Number of Fireplaces: 1
- Fireplace(s): Gas/Propane
Rooms
Bathrooms
- Total Bathrooms: 4
- Full Bathrooms: 2
- Half Bathrooms: 2
- Upper Floor Baths: 2
- Upper - Full Baths: 2
- Main Floor Baths: 1
- Main - 1/2 Baths: 1
- Lower Floor Baths: 1
- Lower - 1/2 Baths: 1
Bedrooms
- Total Bedrooms: 4
- Bedrooms Upper: 4
Parking
- Garage: Yes
- Garage Spaces: 2
- Total Spaces: 2
- Parking Type: Driveway, Attached Garage
- Garage Description: Garage - Front Entry
Location
- Area: Exeter Twp (10243)
- Municipality: EXETER TWP
- County: BERKS
- Subdivision: RIDGE VIEW MANOR
- Driving Directions: 422 West, right on Rte 662 (Old Swede Rd), left on Rte 562 (Boyertown Pike), right on Ritters Rd, left on Limestone Dr to house on left #124
School Information
- School District: Exeter Township
- Elementary School: Reiffton School
- Middle School: Exeter Township Junior
- High School: Exeter Township Senior
Heating & Cooling
- Central air: Yes
- Cooling Type: Central A/C
- Cooling Fuel: Electric
- Heating Type: Forced Air
- Heating Fuel: Natural Gas
- Water Heater: Natural Gas
Utilities
- Sewer: Public Sewer
- Water: Public
Structural Information
- Architectural Style: Colonial
- Structure Type: Detached
- Construction: Vinyl Siding, Aluminum Siding
- Basement: Yes
- Basement Desc.: Full
- Foundation: Permanent, Concrete Perimeter
- Stories Description: Lower 1, Main, Upper 1
- Square Feet: 2,664
- Sq. Ft. Source: Assessor
- Living Area: 2,664 Sq. Ft.
- Finished Above Grnd: 2,664 Sq. Ft.
- Year Built: 2001
- Year Built Source: Assessor
- Property Condition: Very Good
Unit Information
Unit 1
- Bathrooms-Lower: 1
Lot Features
- Lot Size (Acres): 0.23
- Lot Size (Sq. Ft.): 10,018
- Lot Size Source: Assessor
- Zoning: RESIDENTIAL
Financial Considerations
- Price Per Sq. Ft.: $183.93
- Assessment Year: 2026
- School Tax: $6,076
- City/TownTax: $635
- City/TownTax Freq: Annually
- County Tax: $1,480
- County Tax Freq: Annually
- Tax w/Assessment: $164,200
- Tax Amount: $8,191
- Tax Year: 2025
- Terms: Standard Sale
- Tax Total Finished Sq. Ft.: 2664
Disclosures and Reports
- Ownership: Fee Simple
- Lot Number: 9443
Listed by Keller Williams Realty Devon-Wayne, Rebecca L Hobbs
Sold by RE/MAX Of Reading, Kevin J Snyder

Get Pre-Approved Today
Schools
Schools serving 124 Limestone Dr
School District:Exeter Township School District
| Name | Grades | Distance |
|---|---|---|
Owatin Creek Elementary School 5000 Boyertown Pike, Reading, PA 19606 | K-4 | 0.8 mi |
Exeter Twp Junior High School 151 East 39th Street, Reading, PA 19606 | 7-8 | 2.3 mi |
Exeter Twp Senior High School 201 East 37th Street, Reading, PA 19606 | 9-12 | 2.4 mi |
Disclaimer:
School attendance boundaries provided by ATTOM Data Solutions and are for reference only. Contact the school directly to verify enrollment eligibility.
Price & Sales History for 124 Limestone Dr
Date
Details
Price
Change
Source
6/01/2026
Sold
$490,000
—
MLS
4/11/2026
Listed
$490,000
—
MLS
Disclaimer: Historical sales information is derived from public records provided by the county offices. Information is not guaranteed and should be independently verified.
124 Limestone Drive, Reading, PA 19606 (MLS# PABK2070422) is a Single Family property that was sold at $490,000 on June 01, 2026. Want to learn more about 124 Limestone Drive? Do you have questions about finding other Single Family real estate for sale in Reading? You can browse all Reading real estate or contact a Coldwell Banker agent to request more information.