
This is a carousel with tiles that activate property listing cards. Use the previous and next buttons to navigate.
1/1
$375,000
This is a carousel with tiles that activate property listing cards. Use the previous and next buttons to navigate.
1/1
Property Description
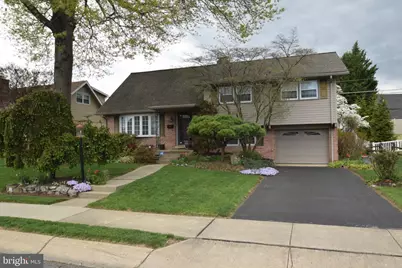
Welcome to your future home in desirable Spring Township, serviced by the highly rated Wilson School District. This inviting split-level residence welcomes you with established perennial gardens at the front of the home. Inside, it offers three spacious bedrooms and one and a half baths, and features wood floors in the living and dining rooms that enhance the warmth and elegance of the main living spaces. The chef in your family will love the Commercial-Grade Star stainless-steel natural-gas range, perfect for preparing memorable meals. Enter the home into the bright living room, then flow seamlessly into the kitchen featuring rich cherry cabinets, neutral granite countertops, a stylish tile floor, and a tumbled tile backsplash. The convenient breakfast bar is ideal for casual dining or entertaining guests in the adjacent dining room, which opens through glass doors to a covered porch overlooking a beautifully landscaped backyard-perfect for relaxing or hosting gatherings. Upstairs, you'll find three generously sized bedrooms and a hall bath. The finished walk-up attic offers exciting potential for a home office, playroom, or future expansion. On the lower level, a spacious family room spans from the front to the rear of the home, complete with a gas fireplace, a half bath, direct access to the one-car garage, and a sunroom. Stairs lead from this area to the basement, which accesses the laundry room, mechanicals, workshop, and storage area. This home has undergone thoughtful updates over the years that have served the current owners' personal needs. It offers opportunities for your personal touches. The roof and water heater have been replaced in recent years. The property is being sold as-is, with the buyer responsible for municipal inspection costs and any required repairs. Enjoy added peace of mind with a transferable home warranty included at the time of sale. Property will be marketed for 5 calendar days once showings begin, before offers are reviewed. More photos coming soon-don't miss the chance to make this exceptional property yours!
Full Property Details
Full Property Details for 1305 Whitfield Blvd
General
- Sold For: $375,000
- Taxes: $5,042 (2026)
- Status: Closed
- Type: Single Family
- Source: BrightMLSPhilly
- MLS ID: PABK2071018
- Added to Site: 66 day(s) ago
Interior
- Number of Rooms: 10
- Rooms/Areas: Living Room, Dining Room, Bedroom 2, Bedroom 3, Kitchen, Family Room, Basement, Bedroom 1, Laundry, Workshop, Bathroom 1, Attic, Half Bath
- Interior Features: Attic, Bar, Bathroom - Tub Shower, Carpet, Ceiling Fan(s), Formal/Separate Dining Room, Floor Plan - Traditional, Kitchen - Eat-In, Recessed Lighting, Wood Floors
- Fireplace: Yes
- Number of Fireplaces: 1
- Fireplace(s): Gas/Propane
- Appliances: Commercial Range, Dryer - Electric, Oven/Range - Gas, Range Hood, Refrigerator, Washer, Water Heater
- Flooring: Carpet, Ceramic Tile, Concrete, Hardwood
Rooms
Bathrooms
- Total Bathrooms: 2
- Full Bathrooms: 1
- Half Bathrooms: 1
- Upper Floor Baths: 1
- Upper - Full Baths: 1
- Lower Floor Baths: 1
- Lower - 1/2 Baths: 1
Bedrooms
- Total Bedrooms: 3
- Bedrooms Upper: 3
Additional Information
- Security/Safety: Monitored, Security System
Parking
- Garage: Yes
- Garage Spaces: 1
- Total Spaces: 2
- Parking Type: Attached Garage, Driveway, On Street
- Garage Description: Built In, Garage - Front Entry, Garage Door Opener
Location
- Area: Spring Twp (10280)
- Municipality: SPRING TWP
- County: BERKS
- Subdivision: WEST LAWN
- Cross Streets: Merritt Parkway
- Driving Directions: US 222 South to Van Reed. Right on Whitford, Bear right at Merritt Parkway to continue on Whitford, home on right.
- Location Details: Middle Of Block
School Information
- School District: Wilson
Heating & Cooling
- Central air: Yes
- Cooling Type: Central A/C, Ceiling Fan(s)
- Cooling Fuel: Electric
- Heating Type: Forced Air
- Heating Fuel: Natural Gas
- Water Heater: Natural Gas
Utilities
- Sewer: Public Sewer
- Water: Public
- Utility Description: Cable TV, Phone, Above Ground
Structural Information
- Architectural Style: Split Level
- Structure Type: Detached
- Construction: Brick
- Basement: Yes
- Basement Desc.: Poured Concrete, Unfinished
- Foundation: Slab
- Roof: Architectural Shingle
- Walls/Ceilings: Dry Wall
- Windows: Double Hung, Insulated
- Stories Description: Lower 1, Lower 2, Main, Upper 1, Upper 2
- Square Feet: 1,992
- Sq. Ft. Source: Assessor
- Living Area: 1,992 Sq. Ft.
- Finished Above Grnd: 1,668 Sq. Ft.
- Finished Below Grnd: 324 Sq. Ft.
- Year Built: 1970
- Year Built Source: Estimated
Unit Information
Unit 1
- Bathrooms-Lower: 1
Additional Structures
- Other Structures: Shed
Lot Features
- Lot Size (Acres): 0.18
- Lot Size (Sq. Ft.): 7,841
- Lot Size Source: Estimated
- Street/Road Desc.: Paved
- Zoning: RESIDENTIAL
Financial Considerations
- Price Per Sq. Ft.: $215.23
- Assessment Year: 2026
- School Tax: $3,606
- County Tax: $1,022
- County Tax Freq: Annually
- Tax w/Assessment: $113,400
- Tax Amount: $5,042
- Tax Year: 2026
- Terms: Standard Sale
- Tax Total Finished Sq. Ft.: 1992
Disclosures and Reports
- Ownership: Fee Simple
- Exclusions: Security cameras
- Inclusions: Washer, Dryer, Refrigerator all in as is condition with no monetary value.
- Lot Number: 9009
Get Pre-Approved Today
Schools
Schools serving 1305 Whitfield Blvd
School District:Wilson School District
| Name | Grades | Distance |
|---|---|---|
Whitfield El School 2700 Van Reed Road, West Lawn, PA 19609 | K-5 | 0.5 mi |
Wilson West Middle School 450 Faust Road, Sinking Spring, PA 19608 | 6-8 | 2 mi |
Wilson High School 2601 Grandview Boulevard, West Lawn, PA 19609 | 9-12 | 0.8 mi |
Disclaimer:
School attendance boundaries provided by ATTOM Data Solutions and are for reference only. Contact the school directly to verify enrollment eligibility.
Price & Sales History for 1305 Whitfield Blvd
Date
Details
Price
Change
Source
6/17/2026
Sold
$375,000
4.46%
MLS
5/07/2026
Listed
$359,000
—
MLS
Disclaimer: Historical sales information is derived from public records provided by the county offices. Information is not guaranteed and should be independently verified.
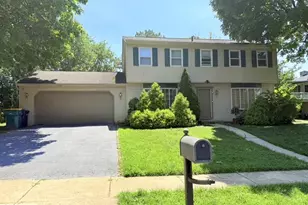
1305 Whitfield Boulevard, Reading, PA 19609 (MLS# PABK2071018) is a Single Family property that was sold at $375,000 on June 17, 2026. This property was listed by Ron Woytowich from our Blue Bell Office.Want to learn more about 1305 Whitfield Boulevard? Do you have questions about finding other Single Family real estate for sale in Reading? You can browse all Reading real estate or contact a Coldwell Banker agent to request more information.