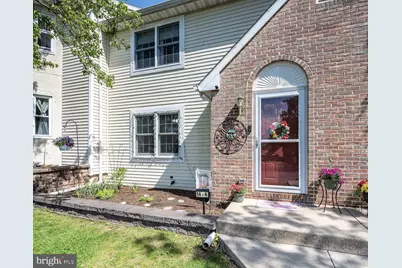
Full Property Details for 14-4 Cranberry
General
- Sold For: $243,000
- HOA FEE: $167/month
- Taxes: $4,360 (2025)
- Status: Closed
- Type: Townhouse
- Source: BrightMLSPhilly
- MLS ID: PABK2071680
- Added to Site: 159 day(s) ago
Interior
- Rooms/Areas: Living Room, Dining Room, Primary Bedroom, Bedroom 2, Bedroom 3, Kitchen
- Interior Features: Carpet, Ceiling Fan(s), Floor Plan - Traditional, Kitchen - Eat-In, Primary Bath(s), Bathroom - Tub Shower
- Appliances: Dishwasher, Oven - Self Cleaning, Refrigerator
- Flooring: Carpet, Vinyl
Rooms
- Total Bathrooms: 3
- Full Bathrooms: 2
- Half Bathrooms: 1
- Upper Floor Baths: 2
- Upper - Full Baths: 2
- Main Floor Baths: 1
- Main - 1/2 Baths: 1
- Total Bedrooms: 3
- Bedrooms Upper: 3
Additional Information
- Shared Amenities: Basketball Courts, Club House, Common Grounds, Jog/Walk Path, Picnic Area, Pool - Outdoor, Swimming Pool, Tot Lots/Playground
- Shared Pool: Yes
- Pool: Yes
Parking
- Total Spaces: 2
- Parking Features: Paved Parking
- Parking Type: Parking Lot
Location
- Area: Exeter Twp (10243)
- Municipality: EXETER TWP
- County: BERKS
- Subdivision: LAUREL SPRINGS
- Driving Directions: GPS
School Information
- School District: Exeter Township
Community
- Association: Yes
- Assoc. Name: LAUREL SPRINGS
- Assoc. Fees Include: All Ground Fee, Common Area Maintenance, Lawn Care Front, Lawn Care Rear, Lawn Care Side, Lawn Maintenance, Road Maintenance, Snow Removal, Trash
- Pets Allowed: Yes
- Pets: No Pet Restrictions
Heating & Cooling
- Central air: Yes
- Cooling Type: Central A/C
- Cooling Fuel: Electric
- Heating Type: Forced Air, Heat Pump - Electric BackUp
- Heating Fuel: Electric
- Water Heater: Electric
Utilities
- Sewer: Public Sewer
- Water: Public
- Utility Description: Cable TV
Structural Information
- Architectural Style: Traditional
- Structure Type: Interior Row/Townhouse
- Construction: Brick, Concrete, Frame, Mixed Plumbing, Stick Built, Vinyl Siding
- Basement: Yes
- Basement Desc.: Full, Interior Access, Poured Concrete, Sump Pump, Unfinished
- Foundation: Concrete Perimeter
- Roof: Asphalt, Shingle
- Walls/Ceilings: Dry Wall
- Stories Description: Main, Upper 1
- Square Feet: 1,520
- Sq. Ft. Source: Assessor
- Living Area: 1,520 Sq. Ft.
- Finished Above Grnd: 1,520 Sq. Ft.
- Year Built: 1993
- Year Built Source: Assessor
- Property Condition: Excellent
Lot Features
- Lot Size (Acres): 0.02
- Lot Size (Sq. Ft.): 871
- Lot Size Source: Assessor
- Street/Road Desc.: Paved
- Zoning: UR
Financial Considerations
- Price Per Sq. Ft.: $157.83
- Association Fee: $167
- Assoc Fee Freq.: Monthly
- Assessment Year: 2026
- School Tax: $3,234
- City/TownTax: $338
- City/TownTax Freq: Annually
- County Tax: $788
- County Tax Freq: Annually
- Tax w/Assessment: $87,400
- Tax Amount: $4,360
- Tax Year: 2025
- Terms: Standard Sale
- Tax Total Finished Sq. Ft.: 1520
Disclosures and Reports
- Ownership: Fee Simple
- Exclusions: washer dryer tvs
- Inclusions: All kitchen appliances pool table
- Lot Number: 6831
Listed by Iron Valley Real Estate of Berks, Matthew J Vernon
Sold by Realty One Group Alliance, Andrew j Krufka Sr.