This is a carousel with tiles that activate property listing cards. Use the previous and next buttons to navigate.
1/1
$550,000
This is a carousel with tiles that activate property listing cards. Use the previous and next buttons to navigate.
1/1
Property Description
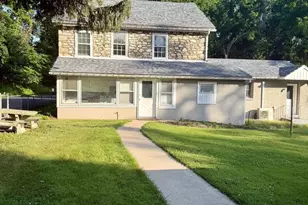
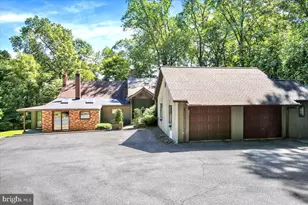
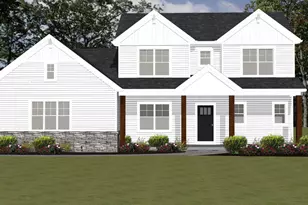
Charming all-white brick two-story home in the desirable Wyomissing Park area! Situated on a large lot with an additional parcel, this property offers space, privacy, and a partially fenced yard enhanced by all-new professional landscaping. Inside, you'll find a beautifully updated, ALL NEW interior featuring refinished hardwood flooring throughout and a completely remodeled kitchen with freshly painted cabinetry, a stylish coffee bar, new lighting, and under-cabinet illumination. The dining room has been thoughtfully opened to create a bright, inviting space perfect for everyday living and entertaining. Brand new GE Café stove and dishwasher add function and upgrades. Upstairs, you'll find three bedrooms with refinished hardwood floors, including a fully upgraded primary bedroom. The main bathroom has been completely renovated with a beautiful tile walk-in shower, and a brand-new powder room downstairs with tile flooring has been added for extra convenience. Additional upgrades include new window coverings and an enhanced front porch for added curb appeal. Major upgrades including all-new mini-split A/C systems, a radon abatement system, and a new 220-volt electric outlet. A Speed Queen washing machine adds convenience and reliability. With a two-car garage and ample off-street parking, this meticulously updated 3-bedroom, 1.5-bath home offers the perfect blend of charm and modern upgrades-nothing left to do but move right in! 1 year home warranty with acceptable offer. ***Offer Deadline Monday at 10 AM***
Full Property Details
Full Property Details for 1415 Rose Virginia Rd
General
- Sold For: $550,000
- Taxes: $6,279 (2025)
- Status: Closed
- Type: Single Family
- Source: BrightMLSPhilly
- MLS ID: PABK2068484
- Added to Site: 94 day(s) ago
Interior
- Number of Rooms: 7
- Interior Features: Built-Ins, Dining Area, Kitchen - Eat-In, Pantry, Bathroom - Tub Shower
- Fireplace: Yes
- Number of Fireplaces: 1
- Fireplace(s): Gas/Propane, Brick, Mantel(s)
- Flooring: Wood, Ceramic Tile, Carpet
Rooms
Bathrooms
- Total Bathrooms: 2
- Full Bathrooms: 1
- Half Bathrooms: 1
- Upper Floor Baths: 1
- Upper - Full Baths: 1
- Main Floor Baths: 1
- Main - 1/2 Baths: 1
Bedrooms
- Total Bedrooms: 3
- Bedrooms Upper: 3
Exterior
- Exterior Features: Sidewalks
Parking
- Garage: Yes
- Garage Spaces: 2
- Total Spaces: 2
- Parking Features: Paved Driveway
- Parking Type: Detached Garage, Driveway
- Garage Description: Garage Door Opener, Garage - Front Entry
Location
- Area: Reading City (10201)
- Municipality: READING CITY
- County: BERKS
- Subdivision: WYOMISSING PARK
- Cross Streets: E Wyomissing Blvd
- Driving Directions: Via US-222 S/US-422 W. Take the State Hill Rd exit. Slight right onto the ramp to West Reading. Merge onto State Hill Rd. Continue onto Wyomissing Blvd. At the traffic circle, take the 2nd exit onto E Wyomissing Blvd. Turn left onto Old Wyomissing Rd. Continue straight onto E Wyomissing Blvd. Turn right onto Rose Virginia Rd. Use GPS for best results.
- Location Details: Suburban
School Information
- School District: Reading
- High School: Reading Senior
Heating & Cooling
- Central air: Yes
- Cooling Type: Central A/C, Wall Unit
- Cooling Fuel: Electric
- Heating Type: Hot Water
- Heating Fuel: Natural Gas
- Water Heater: Natural Gas
Utilities
- Sewer: Public Sewer
- Water: Public
Structural Information
- Structure Type: Detached
- Construction: Brick
- Basement: Yes
- Basement Entrance: Yes
- Basement Desc.: Outside Entrance
- Foundation: Stone
- Roof: Pitched, Shingle
- Walls/Ceilings: Plaster Walls
- Windows: Replacement, Bay/Bow
- Stories Description: Main, Upper 1
- Square Feet: 1,874
- Sq. Ft. Source: Assessor
- Living Area: 1,874 Sq. Ft.
- Finished Above Grnd: 1,874 Sq. Ft.
- Year Built: 1934
- Year Built Source: Assessor
Lot Features
- Lot Size (Acres): 0.34
- Lot Size (Sq. Ft.): 14,810
- Lot Size Source: Assessor
- Zoning: RES
- Lot Description: Front Yard, Landscaping, Level, Partly Wooded, Rear Yard
Financial Considerations
- Price Per Sq. Ft.: $224.07
- Assessment Year: 2025
- School Tax: $2,498
- City/TownTax: $2,525
- City/TownTax Freq: Annually
- County Tax: $1,256
- County Tax Freq: Annually
- Tax w/Assessment: $139,300
- Tax Amount: $6,279
- Tax Year: 2025
- Terms: Standard Sale
- Tax Total Finished Sq. Ft.: 1874
Disclosures and Reports
- Ownership: Fee Simple
- Multiple Parcels: Yes
- Lot Number: 7943
Listed and Sold by Keller Williams Platinum Realty - Wyomissing, Susan F McFadden

Get Pre-Approved Today
Schools
Schools serving 1415 Rose Virginia Rd
School District:Reading School District
| Name | Grades | Distance |
|---|---|---|
Millmont El School 400 Summit Avenue, Reading, PA 19611 | PK-4 | 1.4 mi |
Central Middle School, Reading, PA 215 North 12th Street, Reading, PA 19604 | 5-8 | 2.6 mi |
Reading Senior High School 801 North 13th Street, Reading, PA 19604 | 9-12 | 3 mi |
Disclaimer:
School attendance boundaries provided by ATTOM Data Solutions and are for reference only. Contact the school directly to verify enrollment eligibility.
Price & Sales History for 1415 Rose Virginia Rd
Date
Details
Price
Change
Source
5/27/2026
Sold
$550,000
30.98%
MLS
4/09/2026
Listed
$419,900
—
MLS
Disclaimer: Historical sales information is derived from public records provided by the county offices. Information is not guaranteed and should be independently verified.
1415 Rose Virginia Road, Reading, PA 19611 (MLS# PABK2068484) is a Single Family property that was sold at $550,000 on May 27, 2026. Want to learn more about 1415 Rose Virginia Road? Do you have questions about finding other Single Family real estate for sale in Reading? You can browse all Reading real estate or contact a Coldwell Banker agent to request more information.