
This is a carousel with tiles that activate property listing cards. Use the previous and next buttons to navigate.
1/1
$334,900
This is a carousel with tiles that activate property listing cards. Use the previous and next buttons to navigate.
1/1
Property Description
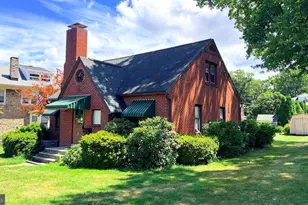
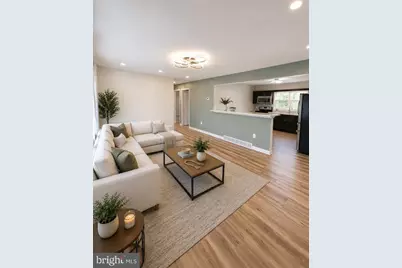
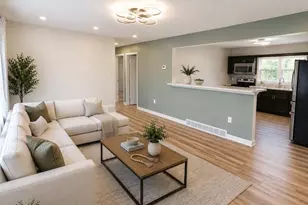
Don't miss the opportunity to own this beautiful home that will be hitting the market soon! This spacious property offers comfort, functionality, and wonderful areas to enjoy with family and friends. ✅ 5 bedrooms ✅ 2 full bathrooms ✅ Finished basement with a large family area ✅ 1-car garage ✅ Central air conditioning ✅ Gas heating ✅ Large backyard ✅ Above-ground pool perfect for summer days ☀ï¸ðŸŠ"â™€ï¸ âœ… Beautiful enclosed patio/sunroom with large windows - the perfect place to relax, read a book, or enjoy a cup of coffee ☕📖 The finished basement provides a spacious family room and additional space for entertainment and gatherings. 🌟 A wonderful home designed to create unforgettable family memories.
Full Property Details
Full Property Details for 1441 Liggett Ave
General
- Sold For: $334,900
- Taxes: $3,674 (2025)
- Status: Closed
- Type: Single Family
- Source: BrightMLSPhilly
- MLS ID: PABK2072280
- Added to Site: 51 day(s) ago
Rooms
Bathrooms
- Total Bathrooms: 2
- Full Bathrooms: 2
- Main Floor Baths: 2
- Main - Full Baths: 2
Bedrooms
- Total Bedrooms: 5
- Bedrooms Main & Up: 5
Parking
- Garage: Yes
- Garage Spaces: 3
- Total Spaces: 3
- Parking Type: Parking Garage
- Garage Description: Garage Door Opener
Location
- Area: Reading City (10201)
- Municipality: READING CITY
- County: BERKS
- Subdivision: BERKS COUNTY
- Driving Directions: Lancaster Ave to right on Kenhorst Blvd to left on Liggett, home on right.
School Information
- School District: Reading
Heating & Cooling
- Central air: Yes
- Cooling Type: Central A/C
- Cooling Fuel: Electric
- Heating Type: 90% Forced Air
- Heating Fuel: Natural Gas
- Water Heater: Electric
Utilities
- Sewer: Public Sewer
- Water: Public
Structural Information
- Architectural Style: Ranch/Rambler
- Structure Type: Detached
- Construction: Frame, Masonry
- Basement: Yes
- Basement Desc.: Fully Finished
- Foundation: Brick/Mortar
- Stories Description: Main
- Square Feet: 1,900
- Sq. Ft. Source: Estimated
- Living Area: 1,900 Sq. Ft.
- Finished Above Grnd: 1,900 Sq. Ft.
- Year Built: 1963
- Year Built Source: Assessor
Lot Features
- Lot Size (Acres): 0.28
- Lot Size (Sq. Ft.): 12,196
- Lot Size Source: Assessor
- Zoning: RES
Financial Considerations
- Price Per Sq. Ft.: $176.26
- Assessment Year: 2026
- School Tax: $1,427
- City/TownTax: $1,530
- City/TownTax Freq: Annually
- County Tax: $717
- County Tax Freq: Annually
- Tax w/Assessment: $79,600
- Tax Amount: $3,674
- Tax Year: 2025
- Terms: Standard Sale
- Tax Total Finished Sq. Ft.: 1036
Disclosures and Reports
- Ownership: Fee Simple
- Lot Number: 8584
Get Pre-Approved Today
Schools
Schools serving 1441 Liggett Ave
School District:Reading School District
| Name | Grades | Distance |
|---|---|---|
Millmont El School 400 Summit Avenue, Reading, PA 19611 | PK-4 | 1.2 mi |
Central Middle School, Reading, PA 215 North 12th Street, Reading, PA 19604 | 5-8 | 2.7 mi |
Reading Senior High School 801 North 13th Street, Reading, PA 19604 | 9-12 | 3.2 mi |
Disclaimer:
School attendance boundaries provided by ATTOM Data Solutions and are for reference only. Contact the school directly to verify enrollment eligibility.
Price & Sales History for 1441 Liggett Ave
Date
Details
Price
Change
Source
6/22/2026
Sold
$334,900
—
MLS
5/22/2026
Listed
$334,900
—
MLS
Disclaimer: Historical sales information is derived from public records provided by the county offices. Information is not guaranteed and should be independently verified.
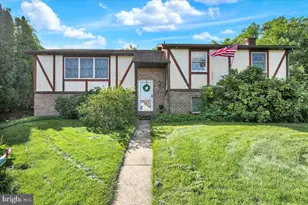
1441 Liggett Avenue, Reading, PA 19607 (MLS# PABK2072280) is a Single Family property that was sold at $334,900 on June 22, 2026. This property was listed by Margie DeJesus Team from our Wyomissing Office.Want to learn more about 1441 Liggett Avenue? Do you have questions about finding other Single Family real estate for sale in Reading? You can browse all Reading real estate or contact a Coldwell Banker agent to request more information.