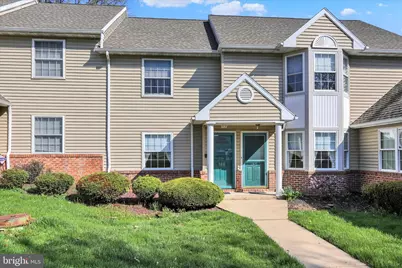
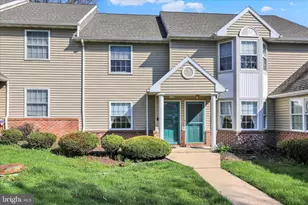
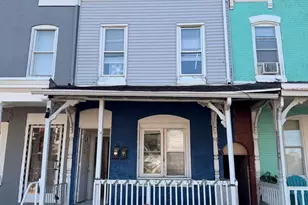
Full Property Details for 146 Heather Ln
General
- Sold For: $250,000
- HOA FEE: $296/month
- HOA FEE FREQ.: Quarterly
- Taxes: $4,246 (2025)
- Status: Closed
- Type: Townhouse
- Source: BrightMLSPhilly
- MLS ID: PABK2070482
- Added to Site: 178 day(s) ago
Interior
- Rooms/Areas: Living Room, Primary Bedroom, Bedroom 2, Kitchen, Bathroom 2, Primary Bathroom
- Interior Features: Bathroom - Stall Shower, Bathroom - Tub Shower, Ceiling Fan(s), Dining Area, Entry Level Bedroom, Intercom, Pantry, Recessed Lighting, Walk-in Closet(s), Water Treat System, Window Treatments, Wood Floors
- Fireplace: Yes
- Number of Fireplaces: 1
- Appliances: Dishwasher, Disposal, Dryer - Front Loading, Exhaust Fan, Humidifier, Microwave, Oven - Self Cleaning, Oven/Range - Electric, Refrigerator, Washer, Washer/Dryer Stacked, Water Dispenser
- Flooring: Carpet, Ceramic Tile, Hardwood, Vinyl
Rooms
- Total Bathrooms: 2
- Full Bathrooms: 2
- Main Floor Baths: 2
- Main - Full Baths: 2
- Total Bedrooms: 2
- Bedrooms Main & Up: 2
Exterior
- Exterior Features: Secure Storage
- Porch/Patio/Deck: Patio(s), Roof
Parking
- Garage: Yes
- Garage Spaces: 1
- Total Spaces: 6
- Parking Type: Attached Garage, Off Street, Parking Lot
- Garage Description: Garage - Side Entry, Garage Door Opener, Inside Access
Location
- Area: Spring Twp (10280)
- Municipality: SPRING TWP
- County: BERKS
- Subdivision: STONE HILL FARMS
- Driving Directions: From Paper Mill Rd, turn into Stone Hill Farms at the traffic light on Colony Dr. Go left at tee onto Heather Lane and follow the road around around the bend to 146/ Turn left into driveway/parking lot just past the unit.
School Information
Community
- Pets Allowed: Yes
- Pets: No Pet Restrictions
Heating & Cooling
- Central air: Yes
- Cooling Type: Central A/C
- Cooling Fuel: Electric
- Heating Type: 90% Forced Air, Forced Air
- Heating Fuel: Natural Gas
- Water Heater: Natural Gas
Utilities
- Sewer: Public Sewer
- Water: Public
- Utility Description: Electric Available, Natural Gas Available, Phone Available, Sewer Available, Under Ground, Water Available
Structural Information
- Architectural Style: Traditional
- Structure Type: Interior Row/Townhouse
- Construction: Brick Veneer, Stick Built, Vinyl Siding
- Foundation: Block
- Roof: Architectural Shingle
- Walls/Ceilings: Dry Wall
- Windows: Bay/Bow, Double Hung, Double Pane, Insulated
- Doors: Atrium
- Entry Floor Number: 1
- Stories Description: Main
- Square Feet: 1,342
- Sq. Ft. Source: Assessor
- Living Area: 1,342 Sq. Ft.
- Finished Above Grnd: 1,342 Sq. Ft.
- Year Built: 1989
- Year Built Source: Assessor
- Property Condition: Good, Average
Unit Information
Lot Features
- Lot Size Source: Assessor
- Street/Road Desc.: Black Top
- Zoning: RES
Financial Considerations
- Price Per Sq. Ft.: $193.67
- Condo Fee: $889
- Condo Fee Freq: Quarterly
- Assessment Year: 2026
- School Tax: $3,037
- City/TownTax: $349
- City/TownTax Freq: Annually
- County Tax: $861
- County Tax Freq: Annually
- Tax w/Assessment: $95,500
- Tax Amount: $4,246
- Tax Year: 2025
- Terms: Standard Sale
- Tax Total Finished Sq. Ft.: 1342
Disclosures and Reports
- Ownership: Fee Simple
- Condo: Yes
- Lot Number: 8564
Listed by Keller Williams Platinum Realty - Wyomissing, Jon Harvey Gerhart
Sold by Keller Williams Platinum Realty - Wyomissing, Kelly Spayd