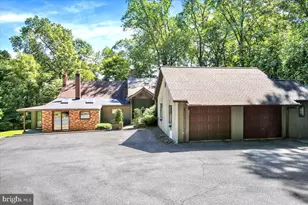
Full Property Details for 1500 Alsace Rd
General
- Sold For: $550,000
- Taxes: $8,540 (2026)
- Status: Closed
- Type: Single Family
- Source: BrightMLSPhilly
- MLS ID: PABK2070402
- Added to Site: 186 day(s) ago
Interior
- Rooms/Areas: Living Room, Dining Room, Primary Bedroom, Bedroom 2, Bedroom 3, Bedroom 4, Kitchen, Family Room, Foyer, Breakfast Room, Laundry, Recreation Room, Primary Bathroom, Full Bath
- Interior Features: Attic, Bathroom - Jetted Tub, Bathroom - Stall Shower, Bathroom - Tub Shower, Breakfast Area, Built-Ins, Carpet, Ceiling Fan(s), Chair Railings, Crown Moldings, Curved Staircase, Formal/Separate Dining Room, Kitchen - Table Space, Primary Bath(s), Recessed Lighting, Wainscotting, Walk-in Closet(s), Wood Floors
- Fireplace: Yes
- Number of Fireplaces: 1
- Fireplace(s): Gas/Propane, Mantel(s)
- Appliances: Built-In Range, Dishwasher, Disposal, Dryer, Microwave, Oven - Double, Oven - Self Cleaning, Oven/Range - Gas, Refrigerator, Washer
- Flooring: Carpet, Ceramic Tile, Hardwood
Rooms
- Total Bathrooms: 4
- Full Bathrooms: 2
- Half Bathrooms: 2
- Upper Floor Baths: 2
- Upper - Full Baths: 2
- Main Floor Baths: 1
- Main - 1/2 Baths: 1
- Lower Floor Baths: 1
- Lower - 1/2 Baths: 1
- Total Bedrooms: 4
- Bedrooms Upper: 4
Additional Information
- Security/Safety: Exterior Cameras
Exterior
- Exterior Features: Sidewalks
- Porch/Patio/Deck: Deck(s), Patio(s), Porch(es), Roof
Parking
- Garage: Yes
- Garage Spaces: 2
- Total Spaces: 8
- Parking Features: Paved Parking
- Parking Type: Attached Garage, Driveway, On Street
- Garage Description: Garage - Rear Entry, Inside Access
Location
- Area: Reading City (10201)
- Municipality: READING CITY
- County: BERKS
- Subdivision: HAMPDEN HEIGHTS
- Driving Directions: Hampden Blvd, Right on Amity, Left on Alsace, home on Right
School Information
Heating & Cooling
- Central air: Yes
- Cooling Type: Central A/C
- Cooling Fuel: Electric
- Heating Type: Forced Air
- Heating Fuel: Natural Gas
- Water Heater: Natural Gas
Utilities
- Sewer: Public Sewer
- Water: Public
- Utility Description: Cable TV, Phone
Structural Information
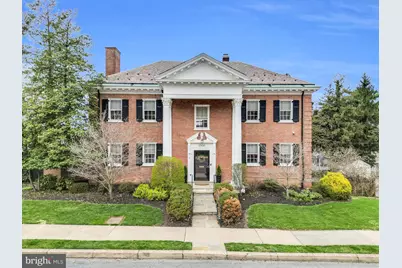
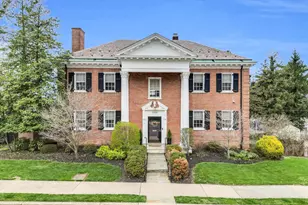
- Architectural Style: Georgian
- Structure Type: Detached
- Construction: Brick
- Basement: Yes
- Basement Entrance: Yes
- Basement Desc.: Daylight, Full, Fully Finished, Interior Access, Outside Entrance, Walkout Level, Windows
- Foundation: Block
- Roof: Pitched, Slate
- Walls/Ceilings: 9'+ Ceilings, High
- Stories Description: Lower 1, Main, Upper 1
- Square Feet: 4,852
- Sq. Ft. Source: Estimated
- Living Area: 4,852 Sq. Ft.
- Finished Above Grnd: 3,852 Sq. Ft.
- Finished Below Grnd: 1,000 Sq. Ft.
- Year Built: 1950
- Year Built Source: Assessor
- Property Condition: Excellent
Unit Information
Additional Structures
Lot Features
- Lot Size (Acres): 0.28
- Lot Size (Sq. Ft.): 12,196
- Lot Size Source: Assessor
- Zoning: R-1
- Lot Description: Corner, Front Yard, Premium, Rear Yard, SideYard(s)
- Fencing (Description): Privacy, Wood, Wrought Iron
Financial Considerations
- Price Per Sq. Ft.: $142.76
- Assessment Year: 2026
- School Tax: $3,317
- City/TownTax: $3,555
- City/TownTax Freq: Annually
- County Tax: $1,667
- County Tax Freq: Annually
- Tax w/Assessment: $185,000
- Tax Amount: $8,540
- Tax Year: 2026
- Terms: Standard Sale
- Tax Total Finished Sq. Ft.: 3852
Disclosures and Reports
- Ownership: Fee Simple
- Inclusions: Refrigerator, Dishwasher, Double Oven, Microwave, Washer, Dryer, Nest Thermostats, ring doorbell, 3 outdoor security cameras, 75" Samsung QLED TV in living room above mantel, outdoor grill, playset in backyard (Negotiable items: Dining Set, Living Room Set)
- Lot Number: 6377
Listed by Century 21 Gold, Lisa Tiger
Sold by Iron Valley Real Estate of Berks, Kristi Ann Rivera