This is a carousel with tiles that activate property listing cards. Use the previous and next buttons to navigate.
1/1
$468,000
This is a carousel with tiles that activate property listing cards. Use the previous and next buttons to navigate.
1/1
Property Description
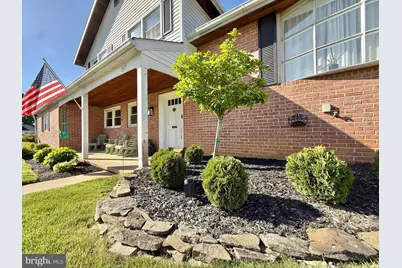
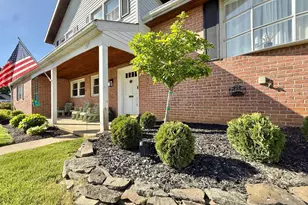
Welcome to the one you've been waiting for in the highly sought-after Wilson School District. This stunning brick split-level home delivers the perfect combination of style, upgrades, and everyday functionality. Featuring a two car side entry garage, 4 generously sized bedrooms and 2.5 bathrooms, there's space for everyone-and then some. Step inside the slate entryway to discover all this home has to offer. The showstopper? A truly custom, one-year-young kitchen by Woodmasters Cabinetry that absolutely steals the spotlight. Outfitted with sleek Quartz countertops, upgraded Samsung appliances including a gas range, soft-close cabinetry, a pantry, and eye-catching champagne bronze hardware. This is the kind of kitchen that makes people stop in their tracks. Two of the bathrooms have been completely remodeled with high-end finishes, including new flooring, modern vanities, updated fixtures, and even a jetted tub for that spa-like feel at home. Throughout the home, you'll find fresh modern paint, beautifully restored hardwood floors in the living room, and new carpet in most bedrooms-giving you that move-in ready confidence from day one. Major systems? Already completed! Enjoy newer central air, high-efficiency gas heat, and an updated hot water heater. Replacement windows. The big-ticket items you won't have to worry about. The finished lower level provides even more space and is the perfect retreat featuring a cozy gas fireplace-ideal for relaxing nights or entertaining guests. Step outside and enjoy newer landscaping, covered porch, and low-maintenance white vinyl fence. This is not a typical Berks County house that has NOT been updated since the 70's. This is a FULLY updated, move-in opportunity in one of the most desirable school districts around. Don't wait. Homes like this create attention and often sell fast. Schedule your showing and bring your best offer before it's too late. Sellers must find new housing but this should not be an issue - they have several in mind right now.
Full Property Details
Full Property Details for 1519 Durwood Dr
General
- Sold For: $468,000
- Taxes: $5,936 (2025)
- Status: Closed
- Type: Single Family
- Source: BrightMLSPhilly
- MLS ID: PABK2071302
- Added to Site: 76 day(s) ago
Interior
- Interior Features: Bathroom - Jetted Tub, Built-Ins, Ceiling Fan(s), Kitchen - Gourmet, Wood Floors
- Fireplace: Yes
- Number of Fireplaces: 1
- Fireplace(s): Gas/Propane
- Appliances: Built-In Microwave, Dishwasher, Refrigerator, Stainless Steel Appliances
Rooms
Bathrooms
- Total Bathrooms: 3
- Full Bathrooms: 2
- Half Bathrooms: 1
- Upper Floor Baths: 2
- Upper - Full Baths: 2
- Main Floor Baths: 1
- Main - 1/2 Baths: 1
Bedrooms
- Total Bedrooms: 4
- Bedrooms Upper: 4
Exterior
- Porch/Patio/Deck: Enclosed, Porch(es), Screened
Parking
- Garage: Yes
- Garage Spaces: 2
- Total Spaces: 2
- Parking Type: Attached Garage
- Garage Description: Garage - Side Entry
Location
- Area: Spring Twp (10280)
- Municipality: SPRING TWP
- County: BERKS
- Subdivision: WHITFIELD
- Driving Directions: GPS
School Information
- School District: Wilson
Heating & Cooling
- Central air: Yes
- Cooling Type: Central A/C
- Heating Type: Forced Air
- Heating Fuel: Natural Gas
- Water Heater: Natural Gas
Utilities
- Sewer: Public Sewer
- Water: Public
Structural Information
- Architectural Style: Split Level
- Structure Type: Detached
- Construction: Frame, Masonry
- Basement: Yes
- Basement Desc.: Full
- Foundation: Other
- Stories Description: Main, Upper 1
- Square Feet: 2,932
- Sq. Ft. Source: Estimated
- Living Area: 2,932 Sq. Ft.
- Finished Above Grnd: 2,334 Sq. Ft.
- Finished Below Grnd: 598 Sq. Ft.
- Year Built: 1969
- Year Built Source: Assessor
- Property Condition: Excellent
Lot Features
- Lot Size (Acres): 0.2
- Lot Size (Sq. Ft.): 8,712
- Lot Size Source: Estimated
- Zoning: RESIDENTIAL
Financial Considerations
- Price Per Sq. Ft.: $188.47
- Assessment Year: 2026
- School Tax: $4,245
- City/TownTax: $487
- City/TownTax Freq: Annually
- County Tax: $1,203
- County Tax Freq: Annually
- Tax w/Assessment: $133,500
- Tax Amount: $5,936
- Tax Year: 2025
- Terms: Standard Sale
- Tax Total Finished Sq. Ft.: 2776
Disclosures and Reports
- Ownership: Fee Simple
- Exclusions: All wall TV’s and TV mount in the upper level living room, lower level refrigerator, curtain in kids rooms,
- Inclusions: Washer, dryer, all kitchen appliances,
- Lot Number: 7370
Listed by Iron Valley Real Estate of Berks, Matthew J Vernon
Sold by Keller Williams Platinum Realty - Wyomissing, Kelly Spayd

Get Pre-Approved Today
Schools
Schools serving 1519 Durwood Dr
School District:Wilson School District
| Name | Grades | Distance |
|---|---|---|
Whitfield El School 2700 Van Reed Road, West Lawn, PA 19609 | K-5 | 0.5 mi |
Wilson West Middle School 450 Faust Road, Sinking Spring, PA 19608 | 6-8 | 1.8 mi |
Wilson High School 2601 Grandview Boulevard, West Lawn, PA 19609 | 9-12 | 0.8 mi |
Disclaimer:
School attendance boundaries provided by ATTOM Data Solutions and are for reference only. Contact the school directly to verify enrollment eligibility.
Price & Sales History for 1519 Durwood Dr
Date
Details
Price
Change
Source
6/15/2026
Sold
$468,000
6.39%
MLS
4/27/2026
Listed
$439,900
—
MLS
Disclaimer: Historical sales information is derived from public records provided by the county offices. Information is not guaranteed and should be independently verified.
1519 Durwood Drive, Reading, PA 19609 (MLS# PABK2071302) is a Single Family property that was sold at $468,000 on June 15, 2026. Want to learn more about 1519 Durwood Drive? Do you have questions about finding other Single Family real estate for sale in Reading? You can browse all Reading real estate or contact a Coldwell Banker agent to request more information.