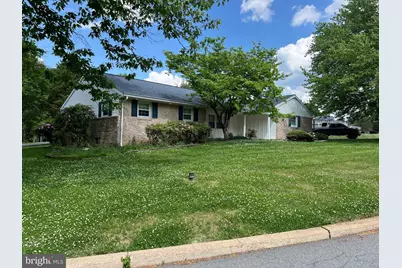
Full Property Details for 16 Wendy Rd
General
- Sold For: $365,000
- Taxes: $6,188 (2025)
- Status: Closed
- Type: Single Family
- Source: BrightMLSPhilly
- MLS ID: PABK2074518
- Added to Site: 98 day(s) ago
Interior
- Rooms/Areas: Living Room, Dining Room, Bedroom 2, Bedroom 3, Kitchen, Family Room, Breakfast Room, Bedroom 1, Laundry, Bathroom 1, Bathroom 2, Half Bath
- Interior Features: Bathroom - Walk-In Shower, Bathroom - Tub Shower, Breakfast Area, Built-Ins, Ceiling Fan(s), Combination Kitchen/Dining, Family Room Off Kitchen, Formal/Separate Dining Room, Kitchenette, Wood Floors
- Fireplace: Yes
- Number of Fireplaces: 1
- Appliances: Built-In Range, Built-In Microwave, Oven - Wall, Oven/Range - Electric, Range Hood, Surface Unit, Dishwasher, Disposal, Washer, Dryer
- Flooring: Hardwood, Laminate Plank, Tile/Brick
Rooms
- Total Bathrooms: 3
- Full Bathrooms: 2
- Half Bathrooms: 1
- Main Floor Baths: 3
- Main - Full Baths: 2
- Main - 1/2 Baths: 1
- Total Bedrooms: 3
- Bedrooms Main & Up: 3
Parking
- Garage: Yes
- Garage Spaces: 1
- Total Spaces: 5
- Parking Type: Attached Garage, Driveway
- Garage Description: Garage - Side Entry, Garage Door Opener, Inside Access
Location
- Area: Bern Twp (10227)
- Municipality: BERN TWP
- County: BERKS
- Subdivision: GREENFIELDS
- Cross Streets: N. Tulpehocken Road
- Driving Directions: From Route #183 near the airport, turn SW onto N. Tulpehocken Road continuing to bear right, and continue to the Wendy Road intersection. Property is on the left corner of Wendy Road and N. Tulpehocken Road.
School Information
- School District: Schuylkill Valley
- Elementary School: Schuylkill Valley
- Middle School: Schuylkill Valley
- High School: Schulykill Valley
Heating & Cooling
- Central air: Yes
- Cooling Type: Central A/C
- Cooling Fuel: Electric
- Heating Type: Baseboard - Hot Water
- Heating Fuel: Natural Gas
- Water Heater: Electric
Utilities
- Sewer: Public Sewer
- Water: Public
Structural Information
- Architectural Style: Ranch/Rambler
- Structure Type: Detached
- Construction: Brick, Vinyl Siding, Aluminum Siding
- Foundation: Block, Crawl Space
- Roof: Architectural Shingle
- Walls/Ceilings: Plaster Walls
- Windows: Double Hung, Energy Efficient
- Doors: Sliding Glass
- Stories Description: Main
- Square Feet: 1,892
- Sq. Ft. Source: Assessor
- Living Area: 1,892 Sq. Ft.
- Finished Above Grnd: 1,892 Sq. Ft.
- Year Built: 1960
- Year Built Source: Assessor
- Property Condition: Excellent
Lot Features
- Lot Size (Acres): 0.37
- Lot Size (Sq. Ft.): 16,117
- Lot Size Source: Assessor
- Lot Dimensions: Irregular
- Zoning: SUBURBAN RESIDENTIAL
- Lot Description: Corner, Front Yard, Irregular, Road Frontage, SideYard(s)
Financial Considerations
- Price Per Sq. Ft.: $192.92
- Assessment Year: 2026
- School Tax: $4,009
- City/TownTax: $880
- City/TownTax Freq: Annually
- County Tax: $1,299
- County Tax Freq: Annually
- Tax w/Assessment: $144,100
- Tax Amount: $6,188
- Tax Year: 2025
- Terms: Standard Sale
- Tax Total Finished Sq. Ft.: 1892
Disclosures and Reports
- Ownership: Fee Simple
- Inclusions: Refrigerator in kitchen; Washer and Dryer in Laundry are “As-Isâ€. No monetary value has been associated with any of these appliances.
- Lot Number: 9624
Listed by Brumbach Associates-Boyertown, James G Brumbach
Sold by Iron Valley Real Estate of Lancaster, Rachel Stoltzfus