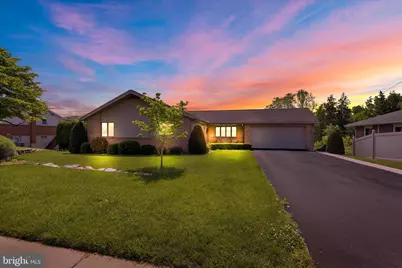
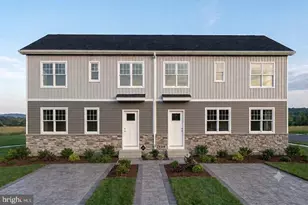
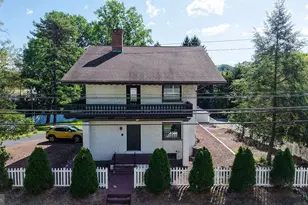
Full Property Details for 1620 Commonwealth Blvd
General
- Sold For: $390,000
- Taxes: $6,377 (2026)
- Status: Closed
- Type: Single Family
- Source: BrightMLSPhilly
- MLS ID: PABK2072800
- Added to Site: 134 day(s) ago
Interior
- Number of Rooms: 13
- Rooms/Areas: Primary Bedroom, Bedroom 2, Bedroom 3, Kitchen, Family Room, Foyer, Laundry, Recreation Room, Bathroom 2, Bonus Room, Hobby Room, Primary Bathroom, Half Bath
- Interior Features: Bathroom - Stall Shower, Bathroom - Tub Shower, Ceiling Fan(s), Combination Dining/Living, Entry Level Bedroom, Kitchen - Eat-In, Kitchen - Table Space, Primary Bath(s), Upgraded Countertops, Wood Floors
- Fireplace: Yes
- Number of Fireplaces: 2
- Fireplace(s): Gas/Propane
- Appliances: Dishwasher, Disposal, Dryer, Humidifier, Oven/Range - Gas, Refrigerator, Washer, Water Heater
- Flooring: Carpet, Ceramic Tile, Vinyl, Hardwood
Rooms
- Total Bathrooms: 3
- Full Bathrooms: 2
- Half Bathrooms: 1
- Main Floor Baths: 2
- Main - Full Baths: 2
- Lower Floor Baths: 1
- Lower - 1/2 Baths: 1
- Total Bedrooms: 3
- Bedrooms Main & Up: 3
Exterior
- Exterior Features: Gutter System, Sidewalks, Street Lights
Parking
- Garage: Yes
- Garage Spaces: 2
- Total Spaces: 4
- Parking Type: Attached Garage, Driveway, On Street
- Garage Description: Additional Storage Area, Garage - Front Entry, Garage Door Opener, Inside Access, Oversized
Location
- Area: Kenhorst Boro (10254)
- Municipality: KENHORST BORO
- County: BERKS
- Subdivision: FAR HILLS FARM
- Cross Streets: High
- Driving Directions: Rt Rt 222, Lancaster Ave, L on Rt 724- Philadelphia Ave, L on 625 - New Holland Rd, R on High Blvd, L on Commonwealth Blvd, property on the Right.
- Location Details: Suburban
School Information
- School District: Governor Mifflin
- Middle School: Governor Mifflin
- High School: Governor Mifflin
Heating & Cooling
- Central air: Yes
- Cooling Type: Central A/C, Ceiling Fan(s)
- Cooling Fuel: Natural Gas
- Heating Type: Humidifier, Forced Air, Heat Pump - Gas BackUp
- Heating Fuel: Natural Gas
- Water Heater: Natural Gas
Utilities
- Sewer: Public Sewer
- Water: Public
Structural Information
- Architectural Style: Ranch/Rambler
- Structure Type: Detached
- Construction: Brick, Vinyl Siding, Mixed Plumbing, Block, Asphalt
- Basement: Yes
- Basement Entrance: Yes
- Basement Desc.: Daylight, Full, Fully Finished, Heated, Improved, Interior Access, Outside Entrance, Rear Entrance, Side Entrance, Walkout Level, Windows
- Foundation: Block
- Roof: Architectural Shingle
- Walls/Ceilings: Dry Wall
- Windows: Casement, Double Hung, Double Pane, Energy Efficient, Insulated, Low-E, Replacement, Screens
- Doors: Sliding Glass
- Stories Description: Lower 1, Main
- Square Feet: 2,924
- Sq. Ft. Source: Estimated
- Living Area: 2,924 Sq. Ft.
- Finished Above Grnd: 1,944 Sq. Ft.
- Finished Below Grnd: 980 Sq. Ft.
- Year Built: 1978
- Year Built Source: Estimated
- Property Condition: Good
Unit Information
Lot Features
- Lot Size (Acres): 0.22
- Lot Size (Sq. Ft.): 9,583
- Lot Size Source: Estimated
- Street/Road Desc.: Black Top
- Zoning: RESIDENTIAL
- Lot Description: Adjoins - Open Space, Front Yard, Rear Yard, Road Frontage, SideYard(s), Sloping
- Fencing (Description): Chain Link
Financial Considerations
- Price Per Sq. Ft.: $187.76
- Assessment Year: 2026
- School Tax: $4,547
- City/TownTax: $592
- City/TownTax Freq: Annually
- County Tax: $1,237
- County Tax Freq: Annually
- Tax w/Assessment: $137,300
- Tax Amount: $6,377
- Tax Year: 2026
- Terms: Standard Sale
Disclosures and Reports
- Ownership: Fee Simple
- Inclusions: Range, DW, refrigerator, washer, dryer
Listed by RE/MAX Of Reading, Christine Werner
Sold by Keller Williams Platinum Realty - Wyomissing, Peter Heim