This is a carousel with tiles that activate property listing cards. Use the previous and next buttons to navigate.
1/1
$630,000
This is a carousel with tiles that activate property listing cards. Use the previous and next buttons to navigate.
1/1
Property Description
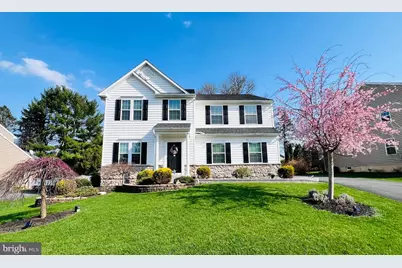
Nestled in the sought-after Reserves at Springton in the Wilson School District, this energy-efficient 4-bedroom, 3.5-bathroom home offers outstanding upgrades throughout. Ideally located just minutes from major highways and all major shopping, it's perfect for commuters. Curb appeal shines with a stone facade, covered front porch, beautifully hardscaped mulch beds, and a matching oversized storage shed. Inside, you're greeted by a welcoming foyer with gleaming Brazilian cherry hardwood floors that flow throughout the house. The formal living and dining rooms feature elegant wainscoting, fresh light fixtures, 9-foot ceilings, child-proof outlets, and wiring for ceiling fans in every room. The main floor continues with a convenient half bath, mudroom entry from the side-load two-car garage, and access to the finished basement. The gourmet kitchen boasts upgraded cabinetry, stainless Energy Star appliances, a large island with seating, granite countertops, a modern tiled backsplash, deep sink, recessed lighting, a spacious pantry, and a double oven. It flows into an expanded breakfast room with an oversized ceiling fan, Energy Star windows, and a sliding glass door to the 12x20 Trex deck with vinyl railing and built-in lighting. The expansive family room features custom cabinetry, a gas fireplace with blower, and a new light fixture. Ten automated, remote-controlled blinds on the main level can be operated individually or in unison. Up the freshly renovated stairs, you'll find a spacious loft ideal for a home office or lounge area. The oversized master suite includes two walk-in closets, a private seating area, and an ensuite bath with a stall shower, soaking tub, private commode. Three additional bedrooms offer generous closets, new lighting, wainscoting, chair rail, and fresh paint. A full hallway bath with new sink cabinet potential, tub/shower combo, and linen closet serves them, while the laundry room with cabinetry and attic access completes the second floor. The finished basement adds over 750 square feet of living space, including a bump-out under the breakfast room, water hookups for a wet bar, and a modern full bath with a sleek sliding glass door. A separate unfinished storage area houses the mechanicals, including a Rainmaker water softener and a newer 2022 Energy Star Lennox variable-speed HVAC system with phone-controlled thermostat, plus humidifier and dehumidifier. For safety, the entire home is equipped with a fire suppression system. Move-in ready with thoughtful upgrades at every turn, this is the home you were looking for.
Full Property Details
Full Property Details for 1668 E Thistle Dr
General
- Sold For: $630,000
- HOA FEE: $25/month
- Taxes: $9,964 (2026)
- Status: Closed
- Type: Single Family
- Source: BrightMLSPhilly
- MLS ID: PABK2070634
- Added to Site: 137 day(s) ago
Interior
- Rooms/Areas: Living Room, Dining Room, Bedroom 2, Bedroom 3, Bedroom 4, Kitchen, Family Room, Den, Breakfast Room, Bedroom 1, Laundry, Loft, Full Bath
- Interior Features: Bathroom - Soaking Tub, Bathroom - Tub Shower, Bathroom - Walk-In Shower, Breakfast Area, Formal/Separate Dining Room, Kitchen - Eat-In, Kitchen - Island, Pantry, Walk-in Closet(s), Wood Floors
- Fireplace: Yes
- Number of Fireplaces: 1
- Fireplace(s): Corner, Gas/Propane, Screen
- Appliances: Built-In Range, Dishwasher, Disposal
- Flooring: Ceramic Tile, Hardwood
Rooms
Bathrooms
- Total Bathrooms: 4
- Full Bathrooms: 3
- Half Bathrooms: 1
- Upper Floor Baths: 2
- Upper - Full Baths: 2
- Main Floor Baths: 1
- Main - 1/2 Baths: 1
- Lower Floor Baths: 1
- Lower - Full Baths: 1
Bedrooms
- Total Bedrooms: 4
- Bedrooms Upper: 4
Additional Information
- Security/Safety: Carbon Monoxide Detector(s), Main Entrance Lock, Smoke Detector
- Equipment: Negotiable, Some
Exterior
- Exterior Features: Exterior Lighting, Sidewalks, Street Lights
- Porch/Patio/Deck: Deck(s), Porch(es)
Parking
- Garage: Yes
- Garage Spaces: 2
- Total Spaces: 8
- Parking Features: Asphalt Driveway
- Parking Type: Attached Garage, Driveway, On Street
- Garage Description: Built In
Location
- Area: Spring Twp (10280)
- Municipality: SPRING TWP
- County: BERKS
- Subdivision: RESERVE AT SPRINGT
- Cross Streets: Ethan Drive
- Driving Directions: From Reading, take US-422 W (Benjamin Franklin Hwy) toward Lebanon, Take the exit toward Paper Mill Road onto Papermill Rd., Turn left onto Ethan Dr., Turn left onto E Thistle.
- Location Details: Suburban
School Information
- School District: Wilson
Community
- Association: Yes
- Assoc. Name: TOP FLIGHT REALTY
Heating & Cooling
- Central air: Yes
- Cooling Type: Central A/C
- Cooling Fuel: Electric
- Heating Type: Forced Air
- Heating Fuel: Natural Gas
- Water Heater: Natural Gas
Utilities
- Sewer: Public Sewer
- Water: Public
- Utility Description: Cable TV
Structural Information
- Architectural Style: Colonial
- Structure Type: Detached
- Builder: GAMBONE BROTHERS
- Model: ASHLEY
- Construction: Other
- Basement: Yes
- Basement Desc.: Fully Finished
- Foundation: Concrete Perimeter
- Roof: Pitched
- Walls/Ceilings: 9'+ Ceilings
- Windows: Double Pane
- Doors: Six Panel
- Stories Description: Lower 1, Main, Upper 1
- Square Feet: 3,302
- Sq. Ft. Source: Estimated
- Living Area: 3,302 Sq. Ft.
- Finished Above Grnd: 2,552 Sq. Ft.
- Finished Below Grnd: 750 Sq. Ft.
- Basement Finished: 70%
- Year Built: 2011
- Year Built Source: Assessor
- Property Condition: Excellent
Unit Information
Unit 1
- Bathrooms-Lower: 1
Additional Structures
- Other Structures: Shed
Lot Features
- Lot Size (Acres): 0.23
- Lot Size (Sq. Ft.): 10,018
- Lot Size Source: Assessor
- Street/Road Desc.: Black Top, Paved
- Zoning: RESIDENTIAL
- Lot Description: Backs to Trees, Front Yard, Landscaping, Level, Rear Yard, SideYard(s)
Financial Considerations
- Price Per Sq. Ft.: $235.11
- Association Fee: $25
- Assoc Fee Freq.: Monthly
- Assessment Year: 2026
- School Tax: $7,126
- City/TownTax: $818
- City/TownTax Freq: Annually
- County Tax: $2,020
- County Tax Freq: Annually
- Tax w/Assessment: $224,100
- Tax Amount: $9,964
- Tax Year: 2026
- Terms: Standard Sale
- Tax Total Finished Sq. Ft.: 2552
Disclosures and Reports
- Ownership: Fee Simple
- Exclusions: Washer and Dryer (Refrigerator is negotiable)
- Inclusions: Range Diswasher
- Lot Number: 8941
Listed by RE/MAX Of Reading, Angelo Giannotti
Sold by United Real Estate Strive 212, Minghuei Huang

Get Pre-Approved Today
Schools
Schools serving 1668 E Thistle Dr
School District:Wilson School District
| Name | Grades | Distance |
|---|---|---|
Green Valley El School 270 Green Valley Road, Sinking Spring, PA 19608 | K-5 | 3.5 mi |
Wilson West Middle School 450 Faust Road, Sinking Spring, PA 19608 | 6-8 | 3.6 mi |
Wilson High School 2601 Grandview Boulevard, West Lawn, PA 19609 | 9-12 | 1.6 mi |
Disclaimer:
School attendance boundaries provided by ATTOM Data Solutions and are for reference only. Contact the school directly to verify enrollment eligibility.
Price & Sales History for 1668 E Thistle Dr
Date
Details
Price
Change
Source
6/17/2026
Sold
$630,000
5%
MLS
4/13/2026
Listed
$600,000
—
MLS
Disclaimer: Historical sales information is derived from public records provided by the county offices. Information is not guaranteed and should be independently verified.
1668 E Thistle Drive, Reading, PA 19610 (MLS# PABK2070634) is a Single Family property that was sold at $630,000 on June 17, 2026. Want to learn more about 1668 E Thistle Drive? Do you have questions about finding other Single Family real estate for sale in Reading? You can browse all Reading real estate or contact a Coldwell Banker agent to request more information.