This is a carousel with tiles that activate property listing cards. Use the previous and next buttons to navigate.
1/1
$700,000
This is a carousel with tiles that activate property listing cards. Use the previous and next buttons to navigate.
1/1
Property Description
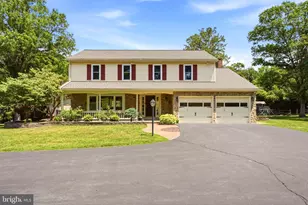
Nestled in the private Meadow Glen community directly across from Nolde Forest Environmental Education Center, this meticulously maintained home reflects years of thoughtful care and meaningful improvements. Every space has been carefully updated and impeccably maintained, creating a truly move-in-ready property where comfort, functionality, and natural beauty come together. Your tour begins on the welcoming covered front porch-an ideal spot to enjoy a quiet morning coffee or relax in the evening while watching the sun set. Step inside to a gracious foyer that opens to a versatile front living and dining room, perfect for entertaining, gathering with friends, or simply enjoying everyday life. From there, the home flows effortlessly into the heart of the home-a beautifully renovated eat-in kitchen. Designed with both beauty and function in mind, the kitchen features pristine cabinetry, quartz countertops, a brand-new oven, updated sink and fixtures, abundant prep space, and easy access to the covered deck and multi-tiered outdoor living areas, making indoor-outdoor entertaining effortless. Adjacent to the kitchen, the warm and welcoming family room is anchored by a cozy propane fireplace and framed by a large sun-filled window overlooking the expansive backyard, creating a peaceful backdrop for everyday living. Upstairs, the spacious primary suite serves as a private retreat with an expansive custom walk-in closet featuring two hidden storage areas and a built-in desk perfect for working from home or organizing daily life. Three additional generously sized bedrooms provide plenty of room for family and guests, including one with its own beautifully updated en-suite full bathroom. The finished walk-out lower level expands the home's living space with luxury vinyl plank flooring, waterproofing improvements, new drywall, a full bathroom, and endless flexibility for a recreation room, home gym, office, media room, or guest suite. A thoughtfully designed laundry room offers exceptional storage and everyday convenience. Outside, the property truly comes to life. A covered deck, raised deck, paver patio, and expansive backyard create multiple destinations for relaxing, entertaining, and enjoying the peaceful surroundings. Garden enthusiasts will appreciate the fenced vegetable garden, established raspberry and strawberry plants, fresh mint, and a mature orchard with peach, apple, pear, and plum trees. A true standout is the insulated detached garage and workshop, thoughtfully outfitted with electric service, two ceiling fans, a pellet stove, bar countertop, and a 30-amp camper hookup. Whether you're a hobbyist, craftsman, woodworker, car enthusiast, or simply in need of exceptional workspace and storage, this remarkable building offers endless possibilities. The same attention to detail extends beyond the finishes. Significant mechanical and structural improvements-including brand new windows throughout the entire home, a new water heater, newer well pump, recently serviced septic system, whole-house generator, updated rear siding and deck railings, and countless additional upgrades-reflect the pride of ownership that has defined this home for years. Surrounded by nature yet conveniently located just minutes from shopping, dining, and major commuter routes, this exceptional property offers the rare combination of privacy, quality craftsmanship, and thoughtful updates. Lovingly maintained and continually improved, it is a home that is ready to be enjoyed for years to come.
Full Property Details
Full Property Details for 194 Meadow Glen Ln
General
- Sold For: $700,000
- HOA FEE: $42/month
- HOA FEE FREQ.: Annually
- Taxes: $9,945 (2025)
- Status: Closed
- Type: Single Family
- Source: BrightMLSPhilly
- MLS ID: PABK2073812
- Added to Site: 50 day(s) ago
Interior
- Rooms/Areas: Living Room, Dining Room, Primary Bedroom, Bedroom 2, Bedroom 3, Bedroom 4, Kitchen, Family Room, Recreation Room
- Interior Features: Laundry Chute
- Fireplace: Yes
- Number of Fireplaces: 1
- Fireplace(s): Gas/Propane
- Flooring: Carpet, Ceramic Tile, Hardwood, Laminate Plank
Rooms
Bathrooms
- Total Bathrooms: 4
- Full Bathrooms: 3
- Half Bathrooms: 1
- Upper Floor Baths: 2
- Upper - Full Baths: 2
- Main Floor Baths: 1
- Main - 1/2 Baths: 1
- Lower Floor Baths: 1
- Lower - Full Baths: 1
Bedrooms
- Total Bedrooms: 4
- Bedrooms Upper: 4
Parking
- Garage: Yes
- Garage Spaces: 4
- Total Spaces: 4
- Parking Type: Attached Garage, Driveway, Detached Garage
- Garage Description: Garage - Front Entry, Garage Door Opener, Inside Access
Location
- Area: Cumru Twp (10239)
- Municipality: CUMRU TWP
- County: BERKS
- Cross Streets: Freemansville
- Driving Directions: Please refer to GPS directions. Private entrance to community off of Freemansville Rd.
School Information
- School District: Governor Mifflin
Community
- Association: Yes
- Assoc. Fees Include: Common Area Maintenance, Snow Removal, Road Maintenance
Heating & Cooling
- Central air: Yes
- Cooling Type: Central A/C
- Cooling Fuel: Electric
- Heating Type: Heat Pump - Electric BackUp
- Heating Fuel: Electric, Propane - Leased
- Water Heater: Electric
Utilities
- Sewer: On Site Septic
- Water: Well
Structural Information
- Architectural Style: Traditional
- Structure Type: Detached
- Construction: Frame, Masonry
- Basement: Yes
- Basement Desc.: Full, Walkout Stairs
- Foundation: Block
- Roof: Pitched, Shingle, Architectural Shingle
- Stories Description: Lower 1, Main, Upper 1
- Square Feet: 3,268
- Sq. Ft. Source: Assessor
- Living Area: 3,268 Sq. Ft.
- Finished Above Grnd: 2,768 Sq. Ft.
- Finished Below Grnd: 500 Sq. Ft.
- Year Built: 1980
- Year Built Source: Assessor
Unit Information
Unit 1
- Bathrooms-Lower: 1
Additional Structures
- Other Structures: 2nd Garage, Shed
Lot Features
- Lot Size (Acres): 1.76
- Lot Size (Sq. Ft.): 76,665
- Lot Size Source: Assessor
- Zoning: RESIDENTIAL
Financial Considerations
- Price Per Sq. Ft.: $252.53
- Association Fee: $500
- Assoc Fee Freq.: Annually
- Assessment Year: 2026
- School Tax: $6,773
- City/TownTax: $1,329
- City/TownTax Freq: Annually
- County Tax: $1,843
- County Tax Freq: Annually
- Tax w/Assessment: $204,500
- Tax Amount: $9,945
- Tax Year: 2025
- Terms: Standard Sale
- Tax Total Finished Sq. Ft.: 3268
Disclosures and Reports
- Ownership: Fee Simple
- Exclusions: • Standing garage cabinets • Garage refrigerator • Chest Freezer • Fire Pit • Safe • Firewood • Ninja/obstacle course • Saw in pole barn
- Inclusions: • Washer and dryer • Mounted garage cabinets • Garage peg board • Ring doorbell • Whole-house generator • Bar countertop in pole barn • Pellet stove in pole barn • Original house picture in pole barn
- Lot Number: 7290
Listed by KW Greater West Chester, Renee M Ryan
Sold by Keller Williams Platinum Realty - Wyomissing, Susan F McFadden

Get Pre-Approved Today
Schools
Schools serving 194 Meadow Glen Ln
School District:Governor Mifflin School District
| Name | Grades | Distance |
|---|---|---|
Mifflin Park El School 598 Governor Dr, Shillington, PA 19607 | K-4 | 2.1 mi |
Governor Mifflin Middle School 130 East Lancaster Avenue, Shillington, PA 19607 | 7-8 | 2.5 mi |
Governor Mifflin Senior High School 101 South Waverly Street, Shillington, PA 19607 | 9-12 | 2.4 mi |
Disclaimer:
School attendance boundaries provided by ATTOM Data Solutions and are for reference only. Contact the school directly to verify enrollment eligibility.
Price & Sales History for 194 Meadow Glen Ln
Date
Details
Price
Change
Source
8/10/2026
Sold
$700,000
0.14%
MLS
7/08/2026
Listed
$699,000
—
MLS
Disclaimer: Historical sales information is derived from public records provided by the county offices. Information is not guaranteed and should be independently verified.
194 Meadow Glen Lane, Reading, PA 19607 (MLS# PABK2073812) is a Single Family property that was sold at $700,000 on August 10, 2026. Want to learn more about 194 Meadow Glen Lane? Do you have questions about finding other Single Family real estate for sale in Reading? You can browse all Reading real estate or contact a Coldwell Banker agent to request more information.