This is a carousel with tiles that activate property listing cards. Use the previous and next buttons to navigate.
1/1
$389,900
This is a carousel with tiles that activate property listing cards. Use the previous and next buttons to navigate.
1/1
Property Description
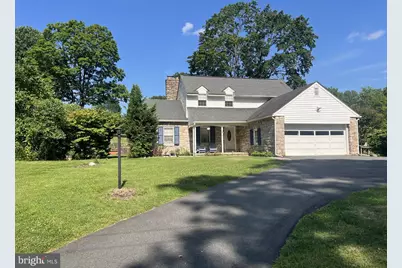
Welcome to this charming expanded stone Cape Cod, originally built in 1957, that beautifully blends timeless craftsmanship with comfortable everyday living. Situated on a picturesque 0.86-acre lot, this home showcases authentic stone construction, classic architectural character, and numerous desirable updates. The main level features beautiful oak hardwood floors, exposed wood beams, and an inviting oversized living room highlighted by a wood-burning fireplace insert, creating a warm and welcoming gathering space. The open-concept kitchen flows seamlessly into the dining area, offering an ideal layout for entertaining and everyday living. A flexible first-floor room provides the option for a home office, den, or potential third bedroom (counted in bedroom count), adding versatility to the floor plan. Upstairs, you'll find two exceptionally spacious bedrooms, a full bathroom, a cozy sitting area, and attractive softwood flooring that complements the home's historic character. The finished lower level expands the living space with a built-in wet bar, laundry closet, and a powder room making it an excellent area for recreation or entertaining. Additional features include a two-car garage with 240-volt electrical service, ideal for workshop equipment, electric vehicle charging, or hobbyists. Outdoor living is equally impressive, featuring a private backyard setting with a beautiful outdoor entertaining area complete with a covered patio featuring an outdoor fireplace, all surrounded by the mature landscape of the nearly one-acre lot. This home's authentic stone exterior, exposed beams, hardwood flooring, flexible living spaces, finished basement, and picturesque setting combine to create a property with enduring appeal and significant market value.
Full Property Details
Full Property Details for 2 Bingaman Rd
General
- Sold For: $389,900
- Taxes: $8,008 (2026)
- Status: Closed
- Type: Single Family
- Source: BrightMLSPhilly
- MLS ID: PABK2074372
- Added to Site: 63 day(s) ago
Interior
- Rooms/Areas: Living Room, Dining Room, Primary Bedroom, Bedroom 2, Bedroom 3, Kitchen, Foyer, Laundry, Recreation Room, Utility Room, Bathroom 1, Bathroom 2, Bonus Room
- Fireplace: Yes
- Number of Fireplaces: 1
- Fireplace(s): Stone
- Flooring: Hardwood, Wood
Rooms
Bathrooms
- Total Bathrooms: 2
- Full Bathrooms: 1
- Half Bathrooms: 1
- Upper Floor Baths: 1
- Upper - Full Baths: 1
- Lower Floor Baths: 1
- Lower - 1/2 Baths: 1
Bedrooms
- Total Bedrooms: 3
- Bedrooms Upper: 2
- Bedrooms Main & Up: 1
Exterior
- Porch/Patio/Deck: Patio(s), Porch(es)
Parking
- Garage: Yes
- Garage Spaces: 2
- Total Spaces: 6
- Parking Features: Asphalt Driveway
- Parking Type: Attached Garage, Driveway
- Garage Description: Garage - Front Entry
Location
- Area: Lower Alsace Twp (10223)
- Municipality: LOWER ALSACE TWP
- County: BERKS
- Driving Directions: Rt 12 take Spring Valley Rd exit, turn right on Spring Valley Rd., turn left on McKnight's Gap Rd., slight right on Skyline Dr., Turn left onto Skyline Dr., follow to Bingaman
School Information
- School District: Antietam
Community
- Pets Allowed: Yes
- Pets: No Pet Restrictions
Heating & Cooling
- Cooling Type: Ductless/Mini-Split
- Cooling Fuel: Electric
- Heating Type: Hot Water, Other
- Heating Fuel: Oil, Electric
- Water Heater: S/W Changeover, Oil
Utilities
- Sewer: On Site Septic
- Water: Well
Structural Information
- Architectural Style: Cape Cod
- Structure Type: Detached
- Construction: Frame, Masonry, Stone
- Basement: Yes
- Basement Desc.: Walkout Stairs, Fully Finished
- Foundation: Permanent
- Roof: Asphalt, Shingle
- Stories Description: Lower 1, Main, Upper 1
- Square Feet: 2,759
- Sq. Ft. Source: Estimated
- Living Area: 2,759 Sq. Ft.
- Finished Above Grnd: 1,859 Sq. Ft.
- Finished Below Grnd: 900 Sq. Ft.
- Year Built: 1957
- Year Built Source: Assessor
- Property Condition: Excellent
Unit Information
Unit 1
- Bathrooms-Lower: 1
Additional Structures
- Other Structures: Wood/Metal Shed
Lot Features
- Lot Size (Acres): 0.86
- Lot Size (Sq. Ft.): 37,461
- Lot Size Source: Assessor
- Zoning: RES
Financial Considerations
- Price Per Sq. Ft.: $209.74
- Assessment Year: 2026
- School Tax: $5,761
- City/TownTax: $1,235
- City/TownTax Freq: Annually
- County Tax: $1,012
- County Tax Freq: Annually
- Tax w/Assessment: $112,300
- Tax Amount: $8,008
- Tax Year: 2026
- Terms: Standard Sale
- Tax Total Finished Sq. Ft.: 1859
Disclosures and Reports
- Ownership: Fee Simple
- Exclusions: refrigerator, commercial dehumidifier in basement, wine frig in basement bar
- Inclusions: washer, dryer, kegerator, wood shed, and firewood
- Lot Number: 2811
Listed by Pagoda Realty ERA Powered, Creighton P Stringer
Sold by Crown Homes Real Estate, Nova J. Crespo

Get Pre-Approved Today
Schools
Schools serving 2 Bingaman Rd
School District:Antietam School District
| Name | Grades | Distance |
|---|---|---|
Mt Penn Primary Center 201 North 25th Street, Reading, PA 19606 | K-1 | 2.3 mi |
Mount Penn Elementary School 2310 Cumberland Ave, Mount Penn, PA 19606 | 2-6 | 2.4 mi |
Antietam Middle School/High School 100 Antietam Road, Reading, PA 19606 | 7-12 | 1.4 mi |
Disclaimer:
School attendance boundaries provided by ATTOM Data Solutions and are for reference only. Contact the school directly to verify enrollment eligibility.
Price & Sales History for 2 Bingaman Rd
Date
Details
Price
Change
Source
8/25/2026
Sold
$389,900
—
MLS
7/24/2026
Listed
$389,900
—
MLS
Disclaimer: Historical sales information is derived from public records provided by the county offices. Information is not guaranteed and should be independently verified.
2 Bingaman Road, Reading, PA 19606 (MLS# PABK2074372) is a Single Family property that was sold at $389,900 on August 25, 2026. Want to learn more about 2 Bingaman Road? Do you have questions about finding other Single Family real estate for sale in Reading? You can browse all Reading real estate or contact a Coldwell Banker agent to request more information.