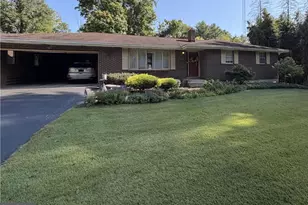
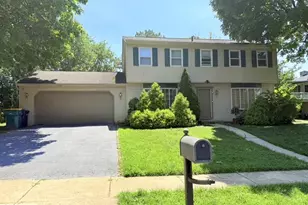
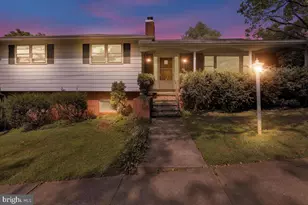
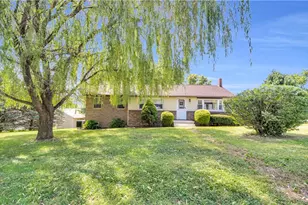
Full Property Details for 206 Lincoln Dr
General
- Price: $404,900
- Taxes: $5,962 (2026)
- Status: Active
- Type: Single Family
- Source: BrightMLSPhilly
- MLS ID: PABK2078476
- Updated: Today (9/24/2026)
- Added to Site: Today
Interior
- Number of Rooms: 10
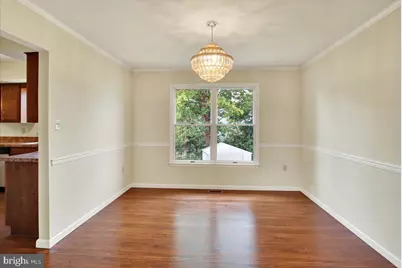
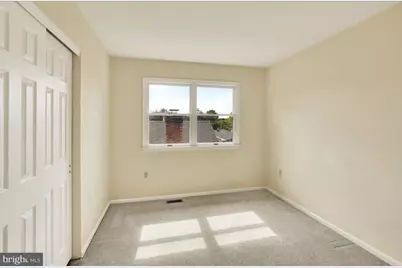
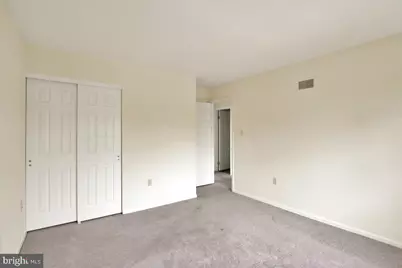
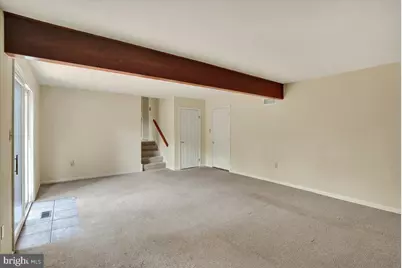
- Rooms/Areas: Living Room, Dining Room, Primary Bedroom, Bedroom 2, Bedroom 3, Bedroom 4, Kitchen, Family Room, Foyer, Breakfast Room, Laundry, Recreation Room, Utility Room
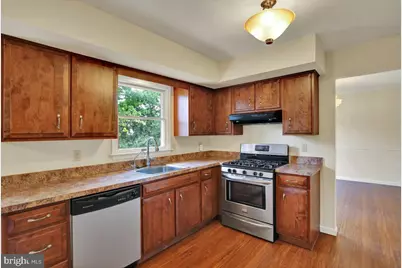
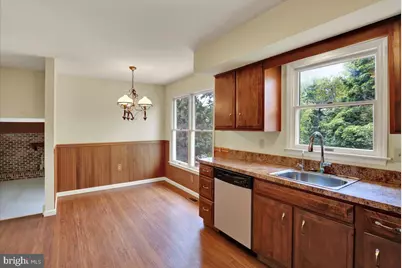
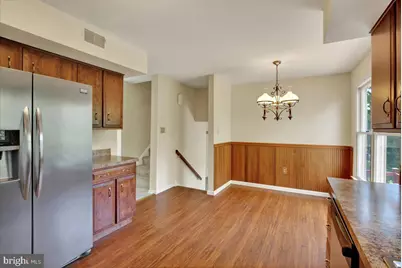
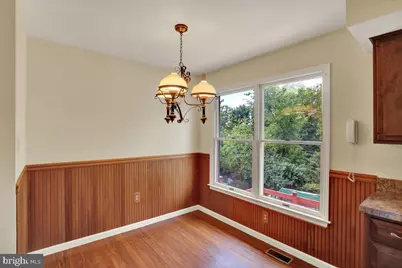
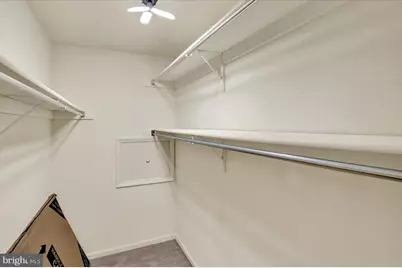
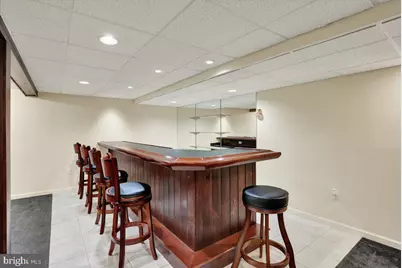
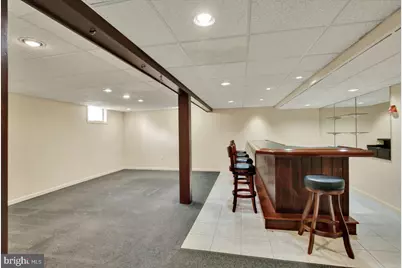
- Interior Features: Bathroom - Tub Shower, Carpet, Ceiling Fan(s), Chair Railings, Kitchen - Eat-In, Pantry, Primary Bath(s), Walk-in Closet(s), Wet/Dry Bar, Wood Floors, Bathroom - Walk-In Shower
- Fireplace: Yes
- Number of Fireplaces: 1
- Fireplace(s): Wood
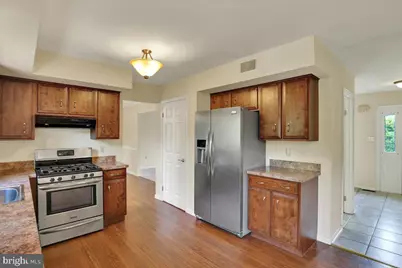
- Appliances: Oven/Range - Gas, Range Hood, Refrigerator, Dishwasher
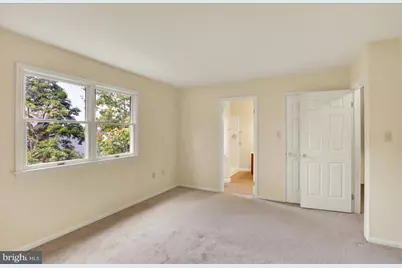
- Flooring: Carpet, Laminated
Rooms
- Total Bathrooms: 3
- Full Bathrooms: 2
- Half Bathrooms: 1
- Upper Floor Baths: 2
- Upper - Full Baths: 2
- Main Floor Baths: 1
- Main - 1/2 Baths: 1
- Total Bedrooms: 4
- Bedrooms Upper: 4
Exterior
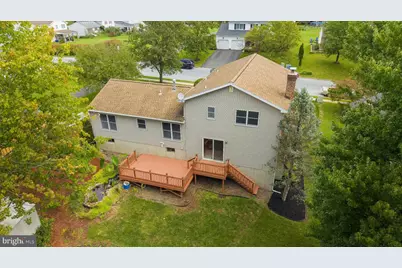
- Porch/Patio/Deck: Deck(s)
Parking
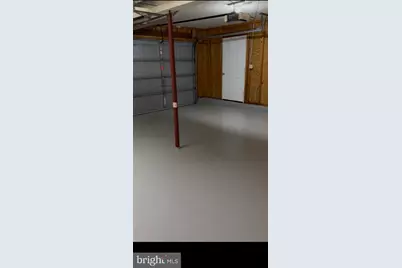
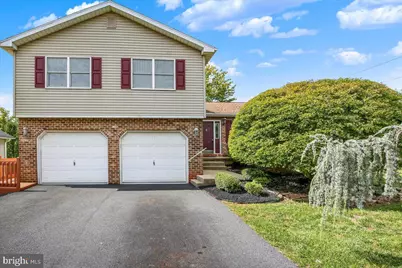
- Garage: Yes
- Garage Spaces: 2
- Total Spaces: 4
- Parking Type: Attached Garage, Driveway
- Garage Description: Garage - Front Entry
Location
- Area: Exeter Twp (10243)
- Municipality: EXETER TWP
- County: BERKS
- Subdivision: DEVON GREEN
- Cross Streets: Fairway Drive
- Driving Directions: Route 422 (Perkiomen Avenue) to left on Lincoln Drive.
School Information
- School District: Exeter Township
- Middle School: Reiffton School
- High School: Exeter Township Senior
Heating & Cooling
- Central air: Yes
- Cooling Type: Central A/C
- Cooling Fuel: Natural Gas
- Heating Type: Forced Air
- Heating Fuel: Natural Gas
- Water Heater: Natural Gas
Utilities
- Sewer: Public Sewer
- Water: Public
Structural Information
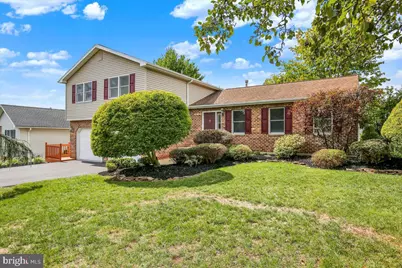
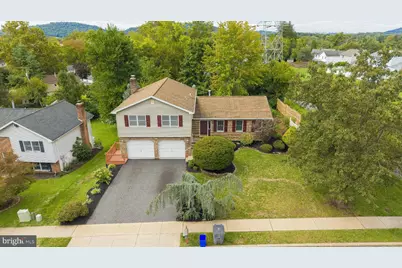
- Architectural Style: Split Level, Traditional
- Structure Type: Detached
- Construction: Brick, Vinyl Siding
- Basement: Yes
- Basement Desc.: Full, Fully Finished
- Foundation: Permanent
- Roof: Pitched, Shingle
- Stories Description: Lower 1, Lower 2, Main, Upper 1
- Square Feet: 2,565
- Sq. Ft. Source: Estimated
- Living Area: 2,565 Sq. Ft.
- Finished Above Grnd: 2,016 Sq. Ft.
- Finished Below Grnd: 549 Sq. Ft.
- Year Built: 1989
- Year Built Source: Assessor
- Property Condition: Excellent
Additional Structures
Lot Features
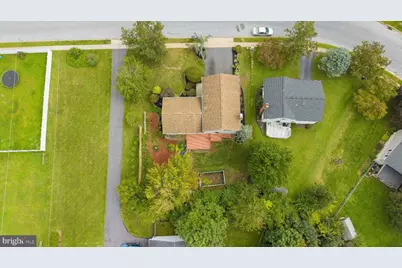
- Lot Size (Acres): 0.2
- Lot Size (Sq. Ft.): 8,712
- Lot Size Source: Assessor
- Zoning: R-1
Financial Considerations
- Price Per Sq. Ft.: $200.84
- Assessment Year: 2026
- School Tax: $4,379
- City/TownTax: $549
- City/TownTax Freq: Annually
- County Tax: $1,033
- County Tax Freq: Annually
- Tax w/Assessment: $123,800
- Tax Amount: $5,962
- Tax Year: 2026
- Tax Total Finished Sq. Ft.: 2424
Disclosures and Reports
- Ownership: Fee Simple
- Inclusions: Bar stools, All appliances (including washer, dryer, refrigerator in laundry area, kitchen refrigerator)
- Lot Number: 5680
Listed by Keller Williams Platinum Realty - Wyomissing, Kelly Spayd
























![[Address not provided], Reading, PA 19606 - Photo 1](https://m1.cbhomes.com/p/339/PABK2077684/58EA29cfEfBD478/s23cc.webp)