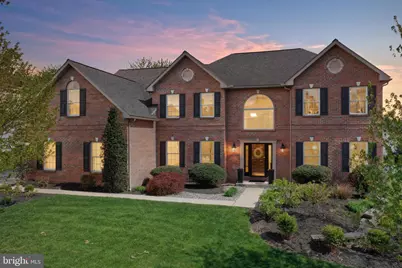
Full Property Details for 229 Atlantic Ave
General
- Sold For: $725,000
- HOA FEE: $23/month
- HOA FEE FREQ.: Annually
- Taxes: $12,832 (2026)
- Status: Closed
- Type: Single Family
- Source: BrightMLSPhilly
- MLS ID: PABK2070650
- Added to Site: 172 day(s) ago
Interior
- Rooms/Areas: Living Room, Dining Room, Primary Bedroom, Bedroom 2, Bedroom 4, Kitchen, Family Room, Office, Bathroom 3
- Interior Features: Additional Stairway, Bathroom - Jetted Tub, Ceiling Fan(s), Family Room Off Kitchen, Formal/Separate Dining Room, Kitchen - Eat-In, Upgraded Countertops, Wainscotting, Walk-in Closet(s), Water Treat System, Wood Floors
- Fireplace: Yes
- Number of Fireplaces: 1
- Fireplace(s): Gas/Propane
Rooms
- Total Bathrooms: 4
- Full Bathrooms: 3
- Half Bathrooms: 1
- Upper Floor Baths: 3
- Upper - Full Baths: 3
- Main Floor Baths: 1
- Main - 1/2 Baths: 1
- Total Bedrooms: 4
- Bedrooms Upper: 4
Exterior
- Exterior Features: Sidewalks
- Porch/Patio/Deck: Deck(s), Patio(s)
Parking
- Garage: Yes
- Garage Spaces: 3
- Total Spaces: 3
- Parking Features: Asphalt Driveway
- Parking Type: Attached Garage
- Garage Description: Garage Door Opener, Inside Access
Location
- Area: Lower Heidelberg Twp (10249)
- Municipality: LOWER HEIDELBERG TWP
- County: BERKS
- Subdivision: GREEN VALLEY ESTAT
- Driving Directions: For best results use GPS
School Information
- School District: Wilson
- Elementary School: Green Valley
- Middle School: Wilson West
- High School: Wilson
Community
- Association: Yes
- Assoc. Name: GREEN VALLEY ESTATES
Heating & Cooling
- Central air: Yes
- Cooling Type: Central A/C
- Cooling Fuel: Electric
- Heating Type: Forced Air
- Heating Fuel: Natural Gas
- Water Heater: Natural Gas, Tankless
Utilities
- Sewer: Public Sewer
- Water: Public
- Utility Description: Natural Gas Available
Structural Information
- Architectural Style: Traditional
- Structure Type: Detached
- Construction: Frame, Masonry, Brick, Vinyl Siding
- Basement: Yes
- Basement Desc.: Poured Concrete, Unfinished, Full, Walkout Level, Daylight, Partial
- Foundation: Concrete Perimeter, Active Radon Mitigation
- Roof: Architectural Shingle
- Stories Description: Lower 1, Main, Upper 1
- Square Feet: 4,745
- Sq. Ft. Source: Assessor
- Living Area: 4,745 Sq. Ft.
- Finished Above Grnd: 4,745 Sq. Ft.
- Year Built: 2005
- Year Built Source: Assessor
- Property Condition: Excellent
Lot Features
- Lot Size (Acres): 0.37
- Lot Size (Sq. Ft.): 16,117
- Lot Size Source: Assessor
- Zoning: RES
Financial Considerations
- Price Per Sq. Ft.: $152.79
- Association Fee: $275
- Assoc Fee Freq.: Annually
- Assessment Year: 2026
- School Tax: $8,580
- City/TownTax: $1,821
- City/TownTax Freq: Annually
- County Tax: $2,432
- County Tax Freq: Annually
- Tax w/Assessment: $269,800
- Tax Amount: $12,832
- Tax Year: 2026
- Terms: Standard Sale
- Tax Total Finished Sq. Ft.: 4745
Disclosures and Reports
- Ownership: Fee Simple
- Inclusions: kitchen appliances
- Lot Number: 3749
Listed by RE/MAX Of Reading, Matthew Wolf
Sold by Keller Williams Platinum Realty - Wyomissing, Edward Hollock