This is a carousel with tiles that activate property listing cards. Use the previous and next buttons to navigate.
1/1
$559,789
This is a carousel with tiles that activate property listing cards. Use the previous and next buttons to navigate.
1/1
Property Description
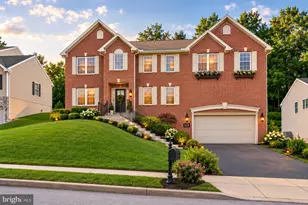
Step inside this spectacular cedar and stone home in the highly desirable Grist Mill Farms community, where mountain views create an exceptional setting. This home has been meticulously cared for and is truly move in ready. A dramatic two story foyer with ceramic tile flooring welcomes you into a light filled interior defined by soaring ceilings and expansive windows, leading to a seamless flow through the formal dining room, breakfast area, and kitchen. The formal dining room features a triple bump out bay window, warm wood flooring, adding a touch of elegance to the space. The kitchen is both stylish and highly functional, featuring granite countertops, under mount lighting, and all new stainless steel appliances, along with abundant cabinetry and counter space designed for everyday convenience. A separate kitchen nook adds valuable versatility, perfect for a coffee bar, homework station, or activity hub with room for calendars and daily organization making it an ideal extension to the heart of the home. The kitchen opens effortlessly to a sunken step down multi functional living and family room combination that comfortably supports both formal entertaining and relaxed daily living. This inviting space is anchored by a striking stone gas fireplace and enhanced by French doors that lead to a covered roofed deck with a ceiling fan, creating the perfect place to unwind and enjoy the outdoors in comfort. The main level primary suite offers a private retreat, highlighted by a beautiful corner window detail that fills the room with natural light. The ensuite bathroom offers a tiled shower with glass door, a platform Jacuzzi tub, an oversized walk in closet, and custom shades. A powder room and conveniently located laundry room with utility sink complete the first floor. Upstairs, three generously sized bedrooms provide comfortable accommodations along with a well appointed hall bathroom featuring an oversized vanity, and one bedroom includes access through the closet to a large floored attic, offering excellent storage for seasonal items and added convenience. The massive finished lower level expands the home's versatility, offering a flexible bonus space ideal for recreation, game room, guest/in-law stays, or a quiet retreat complete with brand new full bathroom and stylish ceramic tile flooring throughout. This finished level includes a fifth bedroom retreat, along with convenient storage room with access to the home's mechanical systems. Bilco walk-out exit. Other notable recent improvements include fresh paint, new carpeting, all new updated lighting fixtures, ceiling fans in every room, a newly installed hot water heater, a freshly sealed driveway, gutter guards, and the addition of a chimney cap. A "smart" wired garage equipped with a sump sensor leak detector and exterior camera with remote access adds convenience and peace of mind. Outside, the fenced backyard offers both privacy and charm, complete with an organic garden that adds to the home's appeal. Ideally located just minutes from golf, shopping, dining, and major routes including 422 and 562, this home offers the perfect balance of comfort, convenience, and lifestyle.
Full Property Details
Full Property Details for 24 Sycamore Dr
General
- Sold For: $559,789
- Taxes: $10,117 (2025)
- Status: Closed
- Type: Single Family
- Source: BrightMLSPhilly
- MLS ID: PABK2071434
- Added to Site: 73 day(s) ago
Interior
- Rooms/Areas: Living Room, Dining Room, Primary Bedroom, Bedroom 2, Bedroom 3, Bedroom 4, Bedroom 5, Kitchen, Family Room, Laundry, Storage Room, Attic
- Interior Features: Attic, Bathroom - Jetted Tub, Bathroom - Tub Shower, Bathroom - Walk-In Shower, Breakfast Area, Built-Ins, Carpet, Ceiling Fan(s), Dining Area, Entry Level Bedroom, Floor Plan - Open, Formal/Separate Dining Room, Kitchen - Eat-In, Pantry, Primary Bath(s), Walk-in Closet(s)
- Fireplace: Yes
- Number of Fireplaces: 1
- Appliances: Built-In Microwave, Built-In Range, Dishwasher, Washer, Dryer, Exhaust Fan, Refrigerator
- Flooring: Heavy Duty, Wood, Carpet
Rooms
Bathrooms
- Total Bathrooms: 4
- Full Bathrooms: 3
- Half Bathrooms: 1
- Upper Floor Baths: 1
- Upper - Full Baths: 1
- Main Floor Baths: 2
- Main - Full Baths: 1
- Main - 1/2 Baths: 1
- Lower Floor Baths: 1
- Lower - Full Baths: 1
Bedrooms
- Total Bedrooms: 4
- Bedrooms Upper: 3
- Bedrooms Main & Up: 1
Parking
- Garage: Yes
- Garage Spaces: 4
- Total Spaces: 4
- Parking Features: Paved Driveway
- Parking Type: Attached Garage, Driveway, On Street, Parking Garage
- Garage Description: Additional Storage Area, Garage - Front Entry, Garage Door Opener, Inside Access, Oversized
Location
- Area: Exeter Twp (10243)
- Municipality: EXETER TWP
- County: BERKS
- Subdivision: GRIST MILL FARMS
- Driving Directions: 422E to Left on Gibraltar, Left on Sycamore Drive. Home on Right.
School Information
- School District: Exeter Township
Heating & Cooling
- Central air: Yes
- Cooling Type: Central A/C
- Cooling Fuel: Electric
- Heating Type: Forced Air
- Heating Fuel: Natural Gas
- Water Heater: Natural Gas
Utilities
- Sewer: Public Sewer
- Water: Public
Structural Information
- Architectural Style: Contemporary, Colonial
- Structure Type: Detached
- Construction: Vinyl Siding, Aluminum Siding
- Basement: Yes
- Basement Desc.: Fully Finished, Walkout Stairs, Windows
- Foundation: Concrete Perimeter
- Stories Description: Lower 1, Main, Upper 1
- Square Feet: 5,277
- Sq. Ft. Source: Estimated
- Living Area: 5,277 Sq. Ft.
- Finished Above Grnd: 3,477 Sq. Ft.
- Finished Below Grnd: 1,800 Sq. Ft.
- Year Built: 1992
- Year Built Source: Assessor
- Property Condition: Excellent
Unit Information
Unit 1
- Bathrooms-Lower: 1
Lot Features
- Lot Size (Acres): 0.26
- Lot Size (Sq. Ft.): 11,325
- Lot Size Source: Assessor
- Zoning: RESIDENTIAL
- Fencing (Description): Split Rail
Financial Considerations
- Price Per Sq. Ft.: $158.15
- Assessment Year: 2026
- School Tax: $7,504
- City/TownTax: $785
- City/TownTax Freq: Annually
- County Tax: $1,828
- County Tax Freq: Annually
- Tax w/Assessment: $202,800
- Tax Amount: $10,117
- Tax Year: 2025
- Terms: Standard Sale
- Tax Total Finished Sq. Ft.: 7077
Disclosures and Reports
- Ownership: Fee Simple
- Inclusions: Washer, Dryer, Refrigerator. All in as is condition with no monetary value. Playset.
- Lot Number: 2164
Listed by Corcoran Sawyer Smith, Diane Bukta
Sold by NextHome Legacy Real Estate, Thomas J McDonald

Get Pre-Approved Today
Schools
Schools serving 24 Sycamore Dr
School District:Exeter Township School District
| Name | Grades | Distance |
|---|---|---|
Lorane El School 699 Rittenhouse Drive, Reading, PA 19606 | K-4 | 1.5 mi |
Exeter Twp Junior High School 151 East 39th Street, Reading, PA 19606 | 7-8 | 0.6 mi |
Exeter Twp Senior High School 201 East 37th Street, Reading, PA 19606 | 9-12 | 0.8 mi |
Disclaimer:
School attendance boundaries provided by ATTOM Data Solutions and are for reference only. Contact the school directly to verify enrollment eligibility.
Price & Sales History for 24 Sycamore Dr
Date
Details
Price
Change
Source
6/29/2026
Sold
$559,789
1.8%
MLS
4/30/2026
Listed
$549,900
—
MLS
Disclaimer: Historical sales information is derived from public records provided by the county offices. Information is not guaranteed and should be independently verified.
24 Sycamore Drive, Reading, PA 19606 (MLS# PABK2071434) is a Single Family property that was sold at $559,789 on June 29, 2026. Want to learn more about 24 Sycamore Drive? Do you have questions about finding other Single Family real estate for sale in Reading? You can browse all Reading real estate or contact a Coldwell Banker agent to request more information.