Full Property Details for 2401 Bell Dr
General
- Sold For: $387,000
- Taxes: $4,829 (2025)
- Status: Closed
- Type: Single Family
- Source: BrightMLSPhilly
- MLS ID: PABK2074568
- Added to Site: 100 day(s) ago
Interior
- Rooms/Areas: Living Room, Dining Room, Primary Bedroom, Bedroom 2, Bedroom 3, Bedroom 4, Kitchen, Family Room, Basement, Attic, Full Bath
- Interior Features: Attic, Dining Area, Floor Plan - Traditional, Kitchen - Eat-In, Pantry, Upgraded Countertops, Wood Floors
- Fireplace: Yes
- Number of Fireplaces: 1
- Fireplace(s): Brick, Wood
- Appliances: Built-In Range, Built-In Microwave, Dishwasher, Dryer - Electric, Oven/Range - Electric, Refrigerator, Washer, Water Heater
Rooms
- Total Bathrooms: 2
- Full Bathrooms: 1
- Half Bathrooms: 1
- Upper Floor Baths: 1
- Upper - Full Baths: 1
- Lower Floor Baths: 1
- Lower - 1/2 Baths: 1
- Total Bedrooms: 4
- Bedrooms Upper: 4
- Bedrooms-Up2: 1
Parking
- Garage: Yes
- Garage Spaces: 1
- Total Spaces: 2
- Parking Features: Asphalt Driveway
- Parking Type: Attached Garage, Driveway
- Garage Description: Inside Access, Garage - Front Entry
Location
- Area: Spring Twp (10280)
- Municipality: SPRING TWP
- County: BERKS
- Subdivision: WHITFIELD
- Driving Directions: From Reading, take Penn Avenue West. Turn right onto Woodside Ave, then turn left onto Bell Drive. Property will be on the left. Going West on State Hill Road, turn left onto Van Reed Road. Turn left onto Berks Place, then turn left onto Bell Drive. Property is on the left.
School Information
- School District: Wilson
- Elementary School: Whitfield
- Middle School: Wilson West
- High School: Wilson
Heating & Cooling
- Central air: Yes
- Cooling Type: Central A/C
- Cooling Fuel: Electric
- Heating Type: Forced Air
- Heating Fuel: Natural Gas
- Water Heater: Natural Gas
Utilities
- Sewer: Public Sewer
- Water: Public
Structural Information
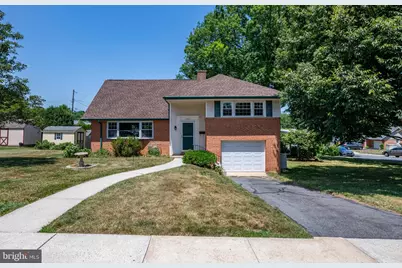
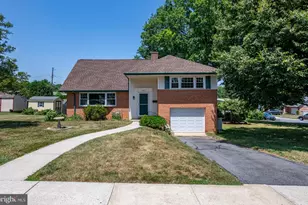
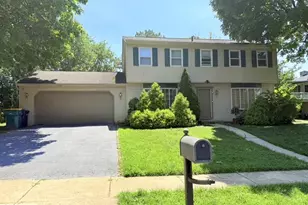
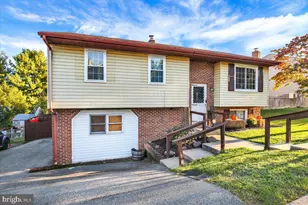
- Architectural Style: Split Level
- Structure Type: Detached
- Construction: Frame, Brick, Vinyl Siding
- Basement: Yes
- Basement Desc.: Partially Finished
- Foundation: Block
- Roof: Asphalt
- Walls/Ceilings: Dry Wall
- Windows: Bay/Bow, Replacement
- Stories Description: Lower 1, Main, Upper 1, Upper 2
- Square Feet: 2,237
- Sq. Ft. Source: Assessor
- Living Area: 2,237 Sq. Ft.
- Finished Above Grnd: 1,915 Sq. Ft.
- Finished Below Grnd: 322 Sq. Ft.
- Year Built: 1962
- Year Built Source: Assessor
- Property Condition: Average, Good
Unit Information
Lot Features
- Lot Size (Acres): 0.21
- Lot Size (Sq. Ft.): 9,147
- Lot Size Source: Assessor
- Zoning: MDS
Financial Considerations
- Price Per Sq. Ft.: $182.72
- Assessment Year: 2026
- School Tax: $3,453
- City/TownTax: $396
- City/TownTax Freq: Annually
- County Tax: $979
- County Tax Freq: Annually
- Tax w/Assessment: $108,600
- Tax Amount: $4,829
- Tax Year: 2025
- Terms: Standard Sale
- Tax Total Finished Sq. Ft.: 2237
Disclosures and Reports
- Ownership: Fee Simple
- Inclusions: refrigerator, washer, dryer dishwasher, 1 window unit A/C, microwave
- Lot Number: 6804
Listed by RE/MAX Of Reading, David M Mattes and RE/MAX Of Reading, Steve Miller
Sold by Keller Williams Platinum Realty - Wyomissing, John H Evans