This is a carousel with tiles that activate property listing cards. Use the previous and next buttons to navigate.
1/1
$449,990
This is a carousel with tiles that activate property listing cards. Use the previous and next buttons to navigate.
1/1
Property Description
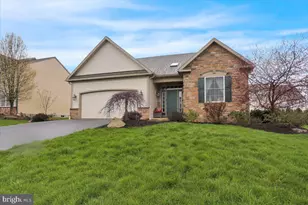
MOVE IN READY!! Welcome Home to the White Oak Floorplan! This home is currently under construction and estimated to be complete before the end of the year, so don't delay and you could be moved in before the New Year!! Experience modern living in this beautiful two-story residence, featuring 2,103 sq. ft. of thoughtfully designed space. The charming front porch invites you into a welcoming foyer, setting the tone for elegance throughout. The open kitchen flows seamlessly into the breakfast area and spacious family room, perfect for gatherings and everyday living. The kitchen is highlighted by an island, added window, upgraded cabinets with crown molding, quartz countertops, tile backsplash, slate electric appliance package, and under-cabinet lighting. A flex room provides versatile options for a home office, study, or quiet retreat. Convenience is key with a 2-car garage-including expanded width for extra space-stone & vinyl exterior, decorative garage door, garage door opener with keypad, smart deadbolt, and a full unfinished basement with egress window, ready for customization. Upstairs, the large owner's suite features a luxurious bathroom with double vanity and tile shower, plus a sprawling walk-in closet. Three additional bedrooms share a well-appointed hall bathroom. A dedicated laundry room with tub and manabloc plumbing system adds ease to your daily routine. Premium upgrades throughout include: ✨ Upgraded EVP, carpet & vinyl flooring ✨ Two-tone paint throughout ✨ Upgraded door hardware ✨ Recessed & upgraded lighting fixtures, reinforced lights ✨ Media chase ✨ Door on flex/study for privacy ✨ Window in half bath ✨ Alt kitchen with island and added window 📠With modern finishes, functional layout, and endless upgrade options, the White Oak Floorplan is ready to become your dream home. Schedule your tour today! 📸 Photos are of a similar model and may display upgrades not included in the listed price. Subdivision assessment is pending; MLS reflects zero taxes. Final taxes will be determined based on the improved lot and dwelling assessment.
Full Property Details
Full Property Details for 2452 Ventnor Ave #LOT 1
General
- Sold For: $449,990
- Taxes: (2025)
- Status: Closed
- Type: Single Family
- Source: BrightMLSPhilly
- MLS ID: PABK2057410
- Added to Site: 307 day(s) ago
Interior
- Interior Features: Bathroom - Stall Shower, Bathroom - Tub Shower, Bathroom - Walk-In Shower, Breakfast Area, Carpet, Combination Dining/Living, Combination Kitchen/Dining, Combination Kitchen/Living, Family Room Off Kitchen, Floor Plan - Open, Kitchen - Island, Pantry, Primary Bath(s), Recessed Lighting, Upgraded Countertops, Walk-in Closet(s)
- Appliances: Built-In Microwave, Dishwasher, Disposal, Energy Efficient Appliances, Oven/Range - Electric, Washer/Dryer Hookups Only, Water Heater
- Flooring: Carpet, Other, Vinyl
Rooms
Bathrooms
- Total Bathrooms: 3
- Full Bathrooms: 2
- Half Bathrooms: 1
- Upper Floor Baths: 2
- Upper - Full Baths: 2
- Main Floor Baths: 1
- Main - 1/2 Baths: 1
Bedrooms
- Total Bedrooms: 4
- Bedrooms Upper: 4
Additional Information
- Security/Safety: Carbon Monoxide Detector(s), Smoke Detector
Parking
- Garage: Yes
- Garage Spaces: 2
- Total Spaces: 4
- Parking Features: Asphalt Driveway
- Parking Type: Attached Garage, Driveway
- Garage Description: Garage - Front Entry, Built In, Garage Door Opener, Inside Access
Location
- Area: Bern Twp (10227)
- Municipality: BERN TWP
- County: BERKS
- Driving Directions: US-222 N Take the exit to stay on US-222 N toward Allentown Take the PA-183/Bernville Rd exit toward Strausstown Slight right onto the Pennsylvania 183 S ramp Take Van Reed Rd and Leisczs Bridge Rd to Ventnor Ave Use the left lane to turn right onto PA-183 S/Bernville Rd Turn left at the 1st cross street onto Van Reed Rd0.6 mi Turn right onto Leisczs Bridge Rd Turn left onto Mitchell Ave Turn right onto Ventnor Ave The destination will be on the right
School Information
- School District: Schuylkill Valley
Heating & Cooling
- Central air: Yes
- Cooling Type: Central A/C, Heat Pump(s), Programmable Thermostat
- Cooling Fuel: Electric
- Heating Type: Central, Heat Pump(s), Forced Air, Programmable Thermostat
- Heating Fuel: Electric
- Water Heater: Electric
Utilities
- Sewer: Public Sewer
- Water: Public
Structural Information
- Property Detached: Yes
- Architectural Style: Traditional
- Structure Type: Detached
- Builder: Berks Homes, LLC
- Model: White Oak C
- Construction: Batts Insulation, Blown-In Insulation, Concrete, Frame, Glass, Rigid Insulation, Spray Foam Insulation, Stick Built, Stone, Vinyl Siding
- Basement: Yes
- Basement Desc.: Full, Interior Access, Unfinished, Poured Concrete
- Foundation: Concrete Perimeter, Passive Radon Mitigation
- Roof: Architectural Shingle, Asphalt, Fiberglass
- Walls/Ceilings: Dry Wall
- Windows: Double Hung, Energy Efficient, Insulated, Low-E, Transom, Vinyl Clad, Screens
- Doors: Insulated
- Stories Description: Main, Upper 1
- Square Feet: 2,922
- Sq. Ft. Source: Estimated
- Living Area: 2,103 Sq. Ft.
- Finished Above Grnd: 2,103 Sq. Ft.
- Year Built: 2025
- Year Built Source: Estimated
- Property Condition: Excellent
Lot Features
- Lot Size (Acres): 0.33
- Lot Size (Sq. Ft.): 14,374
- Lot Size Source: Estimated
- Zoning: R
Financial Considerations
- Price Per Sq. Ft.: $213.98
- Tax Year: 2025
- Terms: Standard Sale
Disclosures and Reports
- Ownership: Fee Simple
- Inclusions: Oven/Range, Dishwasher, Microwave & Disposal
Listed by Berks Homes Realty, LLC, Beth Niedrowski
Sold by Keller Williams Platinum Realty - Wyomissing, Cynthia Ann Borelli

Get Pre-Approved Today
Schools
Schools serving 2452 Ventnor Ave #LOT 1
School District:Schuylkill Valley School District
| Name | Grades | Distance |
|---|---|---|
Schuylkill Valley El School 62 Ames Way, Leesport, PA 19533 | K-4 | 4.1 mi |
Schuylkill Valley Middle School 114 Ontelaunee Drive, Leesport, PA 19533 | 5-8 | 4.1 mi |
Schuylkill Valley High School 929 Lake Shore Drive, Leesport, PA 19533 | 9-12 | 3.9 mi |
Disclaimer:
School attendance boundaries provided by ATTOM Data Solutions and are for reference only. Contact the school directly to verify enrollment eligibility.
Price & Sales History for 2452 Ventnor Ave #LOT 1
Date
Details
Price
Change
Source
5/29/2026
Sold
$449,990
—
MLS
11/12/2025
Price Reduced
$449,990
-2.17%
MLS
10/28/2025
Price Reduced
$459,990
-2.13%
MLS
9/09/2025
Listed
$469,990
—
MLS
Disclaimer: Historical sales information is derived from public records provided by the county offices. Information is not guaranteed and should be independently verified.
2452 Ventnor Avenue #LOT 1, Reading, PA 19605 (MLS# PABK2057410) is a Single Family property that was sold at $449,990 on May 29, 2026. Want to learn more about 2452 Ventnor Avenue #LOT 1? Do you have questions about finding other Single Family real estate for sale in Reading? You can browse all Reading real estate or contact a Coldwell Banker agent to request more information.