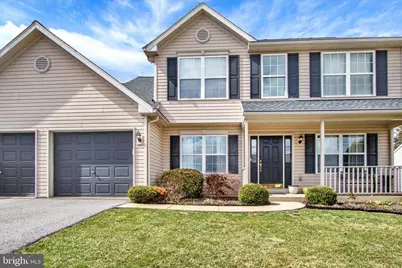
This is a carousel with tiles that activate property listing cards. Use the previous and next buttons to navigate.
1/1
$490,000
This is a carousel with tiles that activate property listing cards. Use the previous and next buttons to navigate.
1/1
Property Description
Welcome to 2514 Goddard Ave, a beautifully maintained single-family home offering 2,382 sq. ft. of comfortable living space. This stunning property features 4 spacious bedrooms and 2.5 bathrooms, with thoughtfully renovated baths and an upgraded kitchen. Inside, you'll find a blend of hardwood, ceramic, carpet, and laminate flooring, perfectly complementing the home's elegant design. The open and inviting kitchen is a chef's dream, showcasing premium granite counters, energy-efficient appliances, a gas range, refrigerator, and dishwasher. The eat-in kitchen and formal dining room provide plenty of space for gatherings, while recessed lighting and chandeliers create a warm and inviting ambiance. Relax by the cozy fireplace or escape to the primary ensuite, which features a luxurious jacuzzi tub, double sinks, a separate shower, and a windowed bathroom with natural light. The walk-in closet offers ample storage, making organization effortless. Step outside to enjoy the privacy of your own yard and patio, perfect for outdoor entertaining or unwinding after a long day. The attached garage provides convenient parking, and the basement offers additional storage or creative potential. With air conditioning for comfort and a laundry room complete with a washer and dryer, this home thoughtfully blends function and style. Don't miss the opportunity to make this beautifully renovated gem your own. Schedule your showing today to experience all this property has to offer!
Full Property Details
Full Property Details for 2514 Goddard Ave
General
- Sold For: $490,000
- Taxes: $8,039 (2025)
- Status: Closed
- Type: Single Family
- Source: BrightMLSPhilly
- MLS ID: PABK2069110
- Added to Site: 116 day(s) ago
Interior
- Number of Rooms: 7
- Rooms/Areas: Bedroom 2, Bedroom 3, Bedroom 4, Bedroom 1, Bathroom 1, Bathroom 2, Half Bath
- Interior Features: Bathroom - Soaking Tub, Bathroom - Walk-In Shower, Breakfast Area, Carpet, Combination Kitchen/Living, Floor Plan - Traditional, Formal/Separate Dining Room, Kitchen - Eat-In, Upgraded Countertops
- Fireplace: Yes
- Number of Fireplaces: 1
- Appliances: Dishwasher, Disposal, Oven/Range - Gas, Stainless Steel Appliances
- Flooring: Carpet, Ceramic Tile, Laminate Plank, Solid Hardwood
Rooms
Bathrooms
- Total Bathrooms: 3
- Full Bathrooms: 2
- Half Bathrooms: 1
- Upper Floor Baths: 2
- Upper - Full Baths: 2
- Main Floor Baths: 1
- Main - 1/2 Baths: 1
Bedrooms
- Total Bedrooms: 4
- Bedrooms Upper: 4
Parking
- Garage: Yes
- Garage Spaces: 2
- Total Spaces: 6
- Parking Features: Asphalt Driveway
- Parking Type: Attached Garage, On Street, Driveway
- Garage Description: Additional Storage Area
Location
- Area: Spring Twp (10280)
- Municipality: SPRING TWP
- County: BERKS
- Subdivision: WERNER FARM
- Building Name: GRETH
- Cross Streets: Overland Avenue
- Driving Directions: Fritzown Road to Goddard
School Information
- School District: Wilson
- High School: Wilson
Community
- Pets Allowed: Yes
- Pets: No Pet Restrictions
Heating & Cooling
- Central air: Yes
- Cooling Type: Central A/C
- Cooling Fuel: Electric
- Heating Type: Forced Air
- Heating Fuel: Natural Gas
- Water Heater: 60+ Gallon Tank, Natural Gas
Utilities
- Sewer: Public Sewer
- Water: Public
Structural Information
- Architectural Style: Traditional
- Structure Type: Detached
- Construction: Concrete, Vinyl Siding
- Basement: Yes
- Basement Desc.: Full, Heated, Interior Access
- Foundation: Concrete Perimeter
- Roof: Architectural Shingle
- Walls/Ceilings: Dry Wall
- Stories Description: Main, Upper 1
- Square Feet: 2,382
- Sq. Ft. Source: Assessor
- Living Area: 2,382 Sq. Ft.
- Finished Above Grnd: 2,382 Sq. Ft.
- Year Built: 2004
- Year Built Source: Estimated
- Property Condition: Excellent
Lot Features
- Lot Size (Acres): 0.21
- Lot Size (Sq. Ft.): 9,147
- Lot Size Source: Estimated
- Zoning: R1
Financial Considerations
- Price Per Sq. Ft.: $205.71
- Assessment Year: 2025
- School Tax: $5,749
- County Tax: $1,630
- County Tax Freq: Annually
- Tax w/Assessment: $180,800
- Tax Amount: $8,039
- Tax Year: 2025
- Terms: Standard Sale
- Tax Total Finished Sq. Ft.: 2382
Disclosures and Reports
- Ownership: Fee Simple
- Inclusions: Refrigerator, stove, dishwasher, washer, dryer, pool table.
- Lot Number: 7181
Listed by Compass Pennsylvania, LLC, Marisa Aikman
Sold by Realty One Group Exclusive, Tina L Landis

Get Pre-Approved Today
Schools
Schools serving 2514 Goddard Ave
School District:Wilson School District
| Name | Grades | Distance |
|---|---|---|
Cornwall Terrace El School 3100 Iroquois Ave., Sinking Spring, PA 19608 | K-5 | 0.6 mi |
Wilson Southern Middle School 3100 Iroquois Ave, Sinking Spring, PA 19608 | 6-8 | 0.6 mi |
Wilson High School 2601 Grandview Boulevard, West Lawn, PA 19609 | 9-12 | 1.3 mi |
Disclaimer:
School attendance boundaries provided by ATTOM Data Solutions and are for reference only. Contact the school directly to verify enrollment eligibility.
Price & Sales History for 2514 Goddard Ave
Date
Details
Price
Change
Source
6/05/2026
Sold
$490,000
—
MLS
3/18/2026
Listed
$490,000
—
MLS
Disclaimer: Historical sales information is derived from public records provided by the county offices. Information is not guaranteed and should be independently verified.
2514 Goddard Avenue, Reading, PA 19608 (MLS# PABK2069110) is a Single Family property that was sold at $490,000 on June 05, 2026. Want to learn more about 2514 Goddard Avenue? Do you have questions about finding other Single Family real estate for sale in Reading? You can browse all Reading real estate or contact a Coldwell Banker agent to request more information.