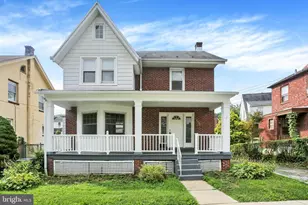
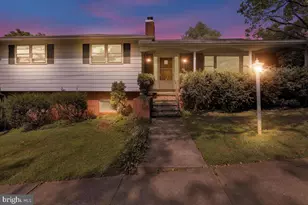
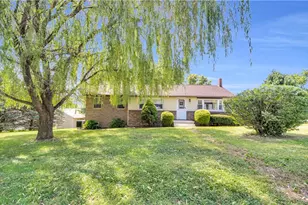
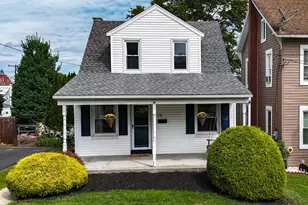
Full Property Details for 2532 Glenn Terrace
General
- Price: $229,900
- Taxes: $5,210 (2024)
- Status: Pending
- Type: Single Family
- Source: BrightMLSPhilly
- MLS ID: PABK2076096
- Updated: 9/14/2026
- Added to Site: 57 day(s) ago
Interior
- Rooms/Areas: Office
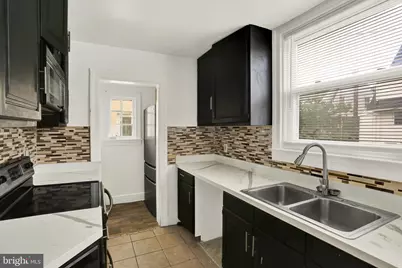
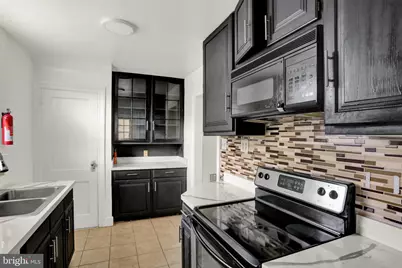
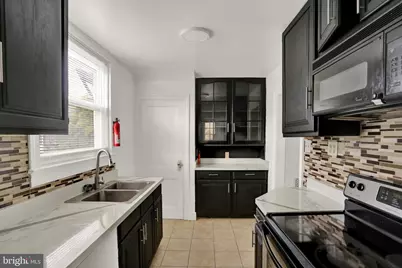
- Appliances: Dishwasher, Oven/Range - Electric
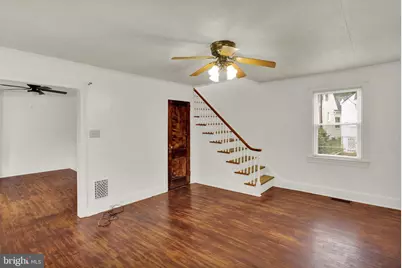
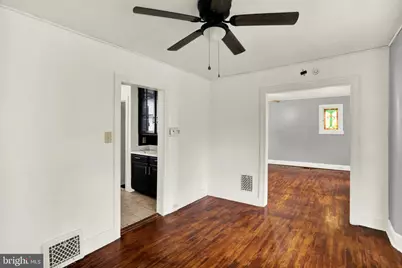
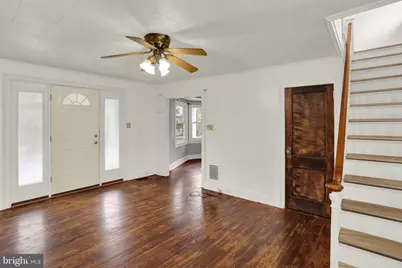
- Flooring: Hardwood, Vinyl
Rooms
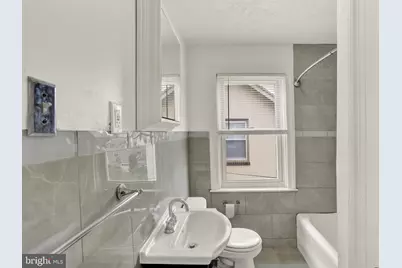
- Total Bathrooms: 1
- Full Bathrooms: 1
- Upper Floor Baths: 1
- Upper - Full Baths: 1
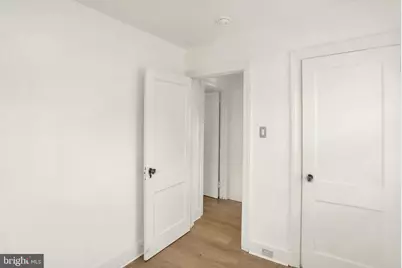
- Total Bedrooms: 2
- Bedrooms Upper: 2
Parking
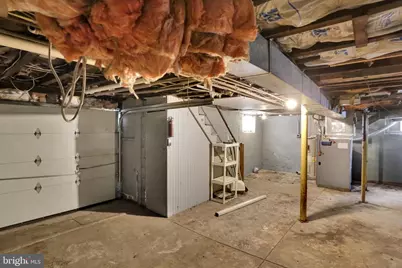
- Garage: Yes
- Garage Spaces: 1
- Total Spaces: 1
- Parking Type: Attached Garage
- Garage Description: Basement Garage
Location
- Area: Mt Penn Boro (10264)
- Municipality: MT PENN BORO
- County: BERKS
- Subdivision: MOUNT PENN HEIGHTS
- Cross Streets: Endlich Ave
- Driving Directions: Take US-422 E to E Neversink Rd in Exeter Township. Take the exit toward Mt. Penn from US-422 E. Follow E Neversink Rd and Perkiomen Ave to Glen Terrace in Mount Penn
- Direction Faces: North
School Information
- School District: Antietam
Community
- Pets Allowed: Yes
- Pets: No Pet Restrictions
Heating & Cooling
- Central air: Yes
- Cooling Type: Central A/C
- Cooling Fuel: Electric
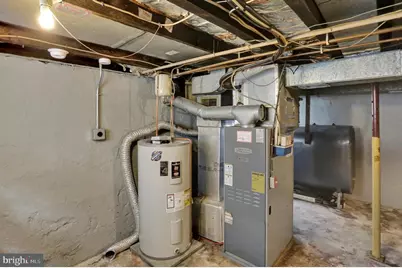
- Heating Type: Forced Air
- Heating Fuel: Oil
- Water Heater: Electric
Utilities
- Sewer: Public Sewer
- Water: Public
Structural Information
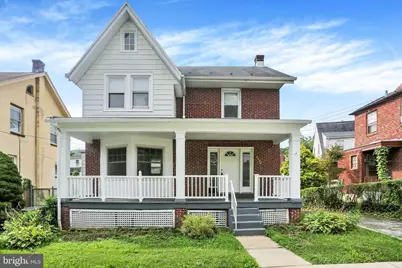
- Architectural Style: Traditional
- Structure Type: Detached
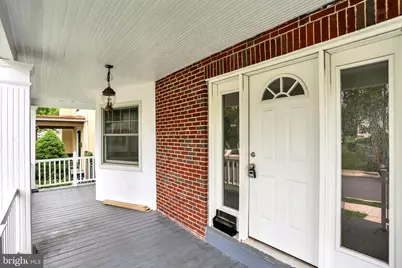
- Construction: Brick
- Basement: Yes
- Basement Desc.: Garage Access, Unfinished
- Foundation: Concrete Perimeter
- Roof: Asphalt
- Walls/Ceilings: Plaster Walls
- Stories Description: Main, Upper 1
- Square Feet: 1,136
- Sq. Ft. Source: Assessor
- Living Area: 1,136 Sq. Ft.
- Finished Above Grnd: 1,136 Sq. Ft.
- Year Built: 1925
- Year Built Source: Estimated
- Property Condition: Average
Lot Features
- Lot Size (Acres): 0.07
- Lot Size (Sq. Ft.): 3,049
- Lot Size Source: Estimated
- Zoning: RESIDENTIAL
Financial Considerations
- Price Per Sq. Ft.: $202.38
- Assessment Year: 2024
- School Tax: $3,530
- County Tax: $604
- County Tax Freq: Annually
- Tax w/Assessment: $72,400
- Tax Amount: $5,210
- Tax Year: 2024
- Tax Total Finished Sq. Ft.: 1136
Disclosures and Reports
- Ownership: Fee Simple
- Lot Number: 4297
Listed by Pagoda Realty ERA Powered, Jose Madrigal