This is a carousel with tiles that activate property listing cards. Use the previous and next buttons to navigate.
1/1
$401,000
This is a carousel with tiles that activate property listing cards. Use the previous and next buttons to navigate.
1/1
Property Description
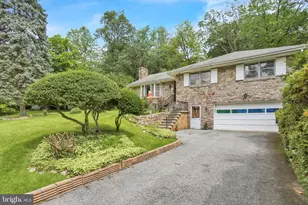
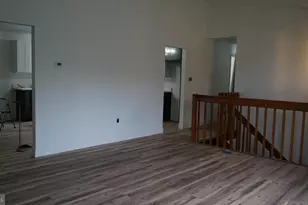
Welcome to this spacious and well-maintained home situated on a large lot with plenty of room to enjoy both indoor and outdoor living. The main level consists of a family room, kitchenette, a half bath, and a large unfinished recreation room. The upper level features a bright and inviting living room that seamlessly flows into the kitchen. Gather around the beautiful brick propane fireplace or step into the kitchen, complete with a butcher block top peninsula with seating, granite countertops, tile backsplash, and ample cabinet space. Sliding glass doors lead to an upper-level deck overlooking the expansive backyard. The upper level also offers three bedrooms, including the primary bedroom suite with a walk-in closet. There is also a full bath on the upper level. Step outside to enjoy the large backyard featuring pergola with seating and a separate patio dining area, creating the perfect setting for relaxing evenings, outdoor dining, and entertaining family and friends. With generous living space and thoughtful updates, and a desirable outdoor living areas, this home offers something for everyone. Don't miss out on this one!
Full Property Details
Full Property Details for 307 Skyline Dr
General
- Sold For: $401,000
- Taxes: $4,161 (2026)
- Status: Closed
- Type: Single Family
- Source: BrightMLSPhilly
- MLS ID: PABK2073296
- Added to Site: 124 day(s) ago
Interior
- Rooms/Areas: Living Room, Primary Bedroom, Bedroom 2, Bedroom 3, Kitchen, Family Room, Foyer, Laundry, Other, Full Bath, Half Bath
- Interior Features: 2nd Kitchen, Dining Area, Floor Plan - Traditional, Kitchen - Eat-In, Kitchenette, Walk-in Closet(s)
- Fireplace: Yes
- Number of Fireplaces: 1
- Fireplace(s): Gas/Propane
- Appliances: Built-In Microwave, Dishwasher, Oven/Range - Electric, Refrigerator, Cooktop
- Flooring: Luxury Vinyl Plank
Rooms
Bathrooms
- Total Bathrooms: 2
- Full Bathrooms: 1
- Half Bathrooms: 1
- Upper Floor Baths: 1
- Upper - Full Baths: 1
- Main Floor Baths: 1
- Main - 1/2 Baths: 1
Bedrooms
- Total Bedrooms: 3
- Bedrooms Upper: 3
Exterior
- Porch/Patio/Deck: Deck(s), Patio(s), Porch(es)
Parking
- Total Spaces: 4
- Parking Features: Concrete Driveway
- Parking Type: Driveway
Location
- Area: Alsace Twp (10222)
- Municipality: ALSACE TWP
- County: BERKS
- Driving Directions: Rt 12 to Spring Valley Rd Exit, turn Left onto McKnight Gap Rd, Left on Skyline Dr, property on the Right
- Location Details: Rural
School Information
- School District: Oley Valley
Heating & Cooling
- Central air: Yes
- Cooling Type: Central A/C
- Cooling Fuel: Electric
- Heating Type: Forced Air
- Heating Fuel: Oil, Propane - Owned
- Water Heater: Electric
Utilities
- Sewer: On Site Septic
- Water: Well
Structural Information
- Architectural Style: Bi-level
- Structure Type: Detached
- Construction: Brick, Vinyl Siding
- Foundation: Slab
- Roof: Pitched, Shingle
- Windows: Replacement
- Stories Description: Main, Upper 1
- Square Feet: 1,835
- Sq. Ft. Source: Estimated
- Living Area: 1,835 Sq. Ft.
- Finished Above Grnd: 1,835 Sq. Ft.
- Year Built: 1970
- Year Built Source: Assessor
- Property Condition: Very Good
Additional Structures
- Other Structures: Shed
Lot Features
- Lot Size (Acres): 0.43
- Lot Size (Sq. Ft.): 18,730
- Lot Size Source: Assessor
- Zoning: R2
- Lot Description: Front Yard, Level, Rear Yard, SideYard(s)
Financial Considerations
- Price Per Sq. Ft.: $212.48
- Assessment Year: 2026
- School Tax: $3,117
- City/TownTax: $170
- City/TownTax Freq: Annually
- County Tax: $874
- County Tax Freq: Annually
- Tax w/Assessment: $97,000
- Tax Amount: $4,161
- Tax Year: 2026
- Terms: Standard Sale
- Tax Total Finished Sq. Ft.: 1184
Disclosures and Reports
- Ownership: Fee Simple
- Lot Number: 2559
Listed by Century 21 Gold, James R Ernst
Sold by RE/MAX Of Reading, Edwin R Spayd

Get Pre-Approved Today
Schools
Schools serving 307 Skyline Dr
School District:Oley Valley School District
| Name | Grades | Distance |
|---|---|---|
Oley Valley El School 3257 Friedensburg Road, Oley, PA 19547 | K-5 | 4.8 mi |
Oley Valley Middle School 3247 Friedensburg Road, Oley, PA 19547 | 6-8 | 4.8 mi |
Oley Valley Senior High School 17 Jefferson Street, Oley, PA 19547 | 9-12 | 5.7 mi |
Disclaimer:
School attendance boundaries provided by ATTOM Data Solutions and are for reference only. Contact the school directly to verify enrollment eligibility.
Price & Sales History for 307 Skyline Dr
Date
Details
Price
Change
Source
8/13/2026
Sold
$401,000
2.85%
MLS
6/11/2026
Listed
$389,900
—
MLS
Disclaimer: Historical sales information is derived from public records provided by the county offices. Information is not guaranteed and should be independently verified.
307 Skyline Drive, Reading, PA 19606 (MLS# PABK2073296) is a Single Family property that was sold at $401,000 on August 13, 2026. Want to learn more about 307 Skyline Drive? Do you have questions about finding other Single Family real estate for sale in Reading? You can browse all Reading real estate or contact a Coldwell Banker agent to request more information.