This is a carousel with tiles that activate property listing cards. Use the previous and next buttons to navigate.
1/1
$236,900
This is a carousel with tiles that activate property listing cards. Use the previous and next buttons to navigate.
1/1
Property Description
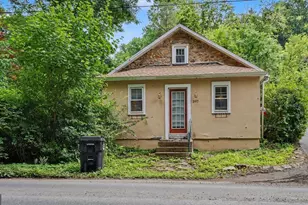
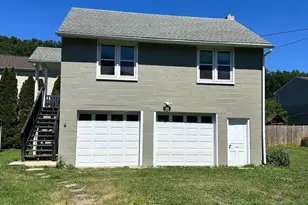
Opportunities like this don't come along often! A move-in ready single home in this price range-complete with a fantastic yard, off-street parking, an attached garage, and the convenience of one-floor living with extra upper level storage, and even a full lower level for future additional living space-is becoming increasingly rare. Welcome to 3128 Oak Street, where thoughtful updates and everyday comfort come together. The spacious living room features luxury vinyl plank flooring, recessed lighting, and an inviting atmosphere that flows effortlessly into the updated kitchen with Frigidaire stainless steel appliances, quality cabinetry, ceramic tile flooring, and abundant storage. Both bedrooms are conveniently located on the main level, making daily living easy and accessible. You'll fall in love with the recently remodeled full bath with tub /shower. Home features plush carpeting, ceiling fans, and newer built-in air conditioning units that provide year-round comfort, while the updated sliding glass door leads to an expansive 12' x 16' deck overlooking a generous backyard-perfect for morning coffee, summer cookouts, gardening, or simply enjoying your own outdoor space. The partially finished lower level is ready for your vision, offering the opportunity to create additional living space, a family room, home office, gym, or hobby area. Replacement windows throughout the main level, a recently painted exterior, and lower level laundry. Outside, you'll appreciate the attached garage, private driveway with parking for four or more vehicles, and a yard that's will become your favorite place to entertain guests. Located in the Muhlenberg School District, you'll enjoy the charm of Laureldale with nearby parks, shopping, restaurants, schools, and convenient access to Routes 61, 222, and 12. If you've been waiting for an affordable single home that checks all the boxes, this is the one. Schedule your private showing before someone else calls it home!
Full Property Details
Full Property Details for 3128 Oak St
General
- Sold For: $236,900
- Taxes: $3,411 (2026)
- Status: Closed
- Type: Single Family
- Source: BrightMLSPhilly
- MLS ID: PABK2075364
- Added to Site: 77 day(s) ago
Interior
- Rooms/Areas: Living Room, Dining Room, Bedroom 2, Kitchen, Bedroom 1, Bathroom 1
- Interior Features: Recessed Lighting, Attic, Carpet, Ceiling Fan(s), Entry Level Bedroom
- Appliances: Stainless Steel Appliances
- Flooring: Carpet, Luxury Vinyl Plank, Ceramic Tile
Rooms
Bathrooms
- Total Bathrooms: 1
- Full Bathrooms: 1
- Main Floor Baths: 1
- Main - Full Baths: 1
Bedrooms
- Total Bedrooms: 2
- Bedrooms Main & Up: 2
Exterior
- Exterior Features: Sidewalks, Street Lights
Parking
- Garage: Yes
- Garage Spaces: 1
- Total Spaces: 4
- Parking Features: Asphalt Driveway
- Parking Type: Attached Garage, Driveway
- Garage Description: Basement Garage
Location
- Area: Laureldale Boro (10257)
- Municipality: LAURELDALE BORO
- County: BERKS
- Cross Streets: Duke
- Driving Directions: From Route 61 (5th Street Highway): Turn onto Bellevue Avenue, continue to Elizabeth Avenue, turn left onto Oak Street, and continue to 3128 Oak Street on the left.
School Information
- School District: Muhlenberg
Heating & Cooling
- Cooling Type: Wall Unit
- Heating Type: Forced Air
- Heating Fuel: Oil
- Water Heater: Electric
Utilities
- Sewer: Public Sewer
- Water: Public
Structural Information
- Architectural Style: Bungalow
- Structure Type: Detached
- Construction: Mixed
- Basement: Yes
- Basement Desc.: Garage Access, Partially Finished
- Foundation: Block
- Roof: Architectural Shingle
- Walls/Ceilings: Dry Wall
- Windows: Double Hung
- Doors: Sliding Glass
- Stories Description: Main
- Square Feet: 932
- Sq. Ft. Source: Assessor
- Living Area: 932 Sq. Ft.
- Finished Above Grnd: 932 Sq. Ft.
- Year Built: 1950
- Year Built Source: Assessor
- Property Condition: Excellent
Lot Features
- Property View: Garden/Lawn, Panoramic
- Lot Size (Acres): 0.17
- Lot Size (Sq. Ft.): 7,405
- Lot Size Source: Assessor
- Zoning: 101 RES: 1 FAM, 1 STY, FR
- Lot Description: Rear Yard, SideYard(s)
Financial Considerations
- Price Per Sq. Ft.: $246.67
- Assessment Year: 2026
- School Tax: $2,450
- City/TownTax: $386
- City/TownTax Freq: Annually
- County Tax: $575
- County Tax Freq: Annually
- Tax w/Assessment: $63,800
- Tax Amount: $3,411
- Tax Year: 2026
- Terms: Standard Sale
- Tax Total Finished Sq. Ft.: 932
Disclosures and Reports
- Ownership: Fee Simple
- Inclusions: washer/dryer/ kitchen refrigerator, wall a/c
- Lot Number: 5675
Listed by Keller Williams Platinum Realty - Wyomissing, Debra Hassler
Sold by Keller Williams Realty Group, Cortney Lyn-Froncek Marinello

Get Pre-Approved Today
Schools
Schools serving 3128 Oak St
School District:Muhlenberg School District
| Name | Grades | Distance |
|---|---|---|
Muhlenberg El Center 610 Sharp Avenue, Reading, PA 19605 | K-4 | 0.9 mi |
Muhlenberg Middle School 801 E Bellevue Ave, Reading, PA 19605 | 7-9 | 0.9 mi |
Muhlenberg High School 400 Sharp Avenue, Reading, PA 19605 | 10-12 | 1.1 mi |
Disclaimer:
School attendance boundaries provided by ATTOM Data Solutions and are for reference only. Contact the school directly to verify enrollment eligibility.
Price & Sales History for 3128 Oak St
Date
Details
Price
Change
Source
9/16/2026
Sold
$236,900
3.04%
MLS
7/27/2026
Listed
$229,900
—
MLS
Disclaimer: Historical sales information is derived from public records provided by the county offices. Information is not guaranteed and should be independently verified.
3128 Oak Street, Reading, PA 19605 (MLS# PABK2075364) is a Single Family property that was sold at $236,900 on September 16, 2026. Want to learn more about 3128 Oak Street? Do you have questions about finding other Single Family real estate for sale in Reading? You can browse all Reading real estate or contact a Coldwell Banker agent to request more information.