This is a carousel with tiles that activate property listing cards. Use the previous and next buttons to navigate.
1/1
$460,000
This is a carousel with tiles that activate property listing cards. Use the previous and next buttons to navigate.
1/1
Property Description
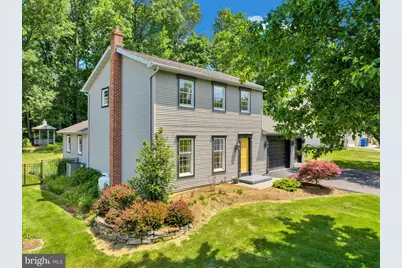
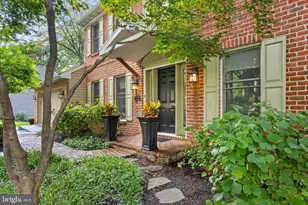
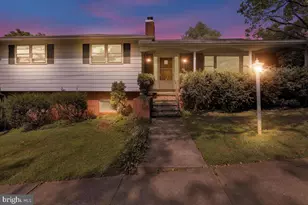
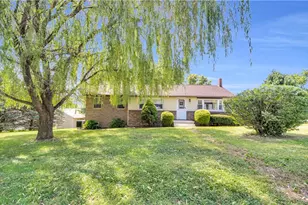
HIGHEST & BEST DUE BY MONDAY, JUNE 15TH AT 11:00 A.M. Welcome to 313 Parkview Road! This beautifully maintained and thoughtfully designed home offers approximately 3,528 square feet of living space in the highly sought-after Exeter School District. Nestled on a private .78-acre lot backing to serene woods, this exceptional property combines space, comfort, and natural beauty. Lovingly cared for by the same family since it was built, the pride of ownership is evident throughout. Designed for both everyday living and entertaining, the versatile floor plan features a formal living room, dining room, and an expansive family room highlighted by abundant natural light and peaceful backyard views. A charming sunroom with two skylights overlooks the wooded rear yard, creating the perfect space to enjoy your morning coffee, unwind with a good book, or simply take in the beauty of the surrounding landscape. The custom kitchen is both functional and inviting, offering abundant cabinetry, soapstone countertops, stainless steel appliances, ceramic tile flooring, a two-seat breakfast bar, and generous workspace for meal preparation and gathering with family and friends. The first-floor primary suite serves as a private retreat, featuring a spacious bedroom, abundant daylight, and a beautifully appointed en-suite bath complete with a walk-in shower and grab bars for added comfort and accessibility. A convenient powder room is located just off the front entry for guests. A custom built-in cabinet discreetly houses a washer and dryer, providing the convenience of first-floor laundry while maintaining a clean, streamlined appearance. Upstairs, you'll find three generously sized bedrooms and a full bath, providing plenty of space for family, guests, or a home office. The finished lower level offers additional living and entertaining space, complete with built-in storage, a supplemental propane heating stove, and a large utility area featuring a washer, dryer, utility sink, built-in folding table, and extensive storage options. Outside, the fenced backyard provides a secure and private setting for relaxation and entertaining, while the remainder of the property extends beyond the fenced area and offers additional space to enjoy the peaceful wooded surroundings. The oversized two-car garage includes storage cabinets, workspace, and plenty of natural light. Meticulously maintained and thoughtfully updated throughout, this is a rare opportunity to own a spacious Exeter home offering exceptional living space, beautiful views, and a floor plan designed for comfort, convenience, and today's lifestyle.
Full Property Details
Full Property Details for 313 Parkview Rd
General
- Sold For: $460,000
- Taxes: $8,231 (2025)
- Status: Closed
- Type: Single Family
- Source: BrightMLSPhilly
- MLS ID: PABK2072920
- Added to Site: 60 day(s) ago
Interior
- Rooms/Areas: Living Room, Dining Room, Primary Bedroom, Bedroom 2, Bedroom 3, Bedroom 4, Kitchen, Family Room, Sun/Florida Room, Laundry, Recreation Room, Primary Bathroom, Full Bath, Half Bath
- Interior Features: Breakfast Area, Built-Ins, Ceiling Fan(s), Dining Area, Entry Level Bedroom, Family Room Off Kitchen, Floor Plan - Traditional, Kitchen - Country, Pantry, Primary Bath(s), Recessed Lighting, Skylight(s), Upgraded Countertops, Window Treatments, Wood Floors, Formal/Separate Dining Room, Wine Storage, Carpet
- Appliances: Built-In Microwave, Oven/Range - Electric, Refrigerator, Washer, Dryer, Disposal, Dishwasher, Stainless Steel Appliances
- Flooring: Carpet, Ceramic Tile, Hardwood
Rooms
Bathrooms
- Total Bathrooms: 3
- Full Bathrooms: 2
- Half Bathrooms: 1
- Upper Floor Baths: 1
- Upper - Full Baths: 1
- Main Floor Baths: 2
- Main - Full Baths: 1
- Main - 1/2 Baths: 1
Bedrooms
- Total Bedrooms: 4
- Bedrooms Upper: 3
- Bedrooms Main & Up: 1
Exterior
- Exterior Features: Exterior Lighting, Gutter System
- Porch/Patio/Deck: Patio(s)
Parking
- Garage: Yes
- Garage Spaces: 2
- Total Spaces: 6
- Parking Features: Paved Driveway, Private
- Parking Type: Attached Garage, Driveway
- Garage Description: Garage - Front Entry, Garage Door Opener, Additional Storage Area
Location
- Area: St Lawrence Boro (10281)
- Municipality: ST LAWRENCE BORO
- County: BERKS
- Driving Directions: Please use GPS for the most accurate directions.
School Information
- School District: Exeter Township
- Elementary School: Jacksonwald
- Middle School: Exeter Township Junior
- High School: Exeter Township Senior
Heating & Cooling
- Central air: Yes
- Cooling Type: Central A/C, Ductless/Mini-Split
- Cooling Fuel: Electric
- Heating Type: Heat Pump(s)
- Heating Fuel: Electric
- Water Heater: Electric
Utilities
- Sewer: Public Sewer
- Water: Public
Structural Information
- Architectural Style: Salt Box
- Structure Type: Detached
- Construction: Vinyl Siding
- Basement: Yes
- Basement Desc.: Full, Partially Finished, Shelving, Sump Pump, Poured Concrete, Daylight, Partial
- Foundation: Block
- Stories Description: Main, Upper 1
- Square Feet: 2,487
- Sq. Ft. Source: Estimated
- Living Area: 2,487 Sq. Ft.
- Finished Above Grnd: 2,074 Sq. Ft.
- Finished Below Grnd: 413 Sq. Ft.
- Year Built: 1984
- Year Built Source: Assessor
- Property Condition: Excellent, Very Good
Additional Structures
- Other Structures: Gazebo, Shed
Lot Features
- Property View: Trees/Woods
- Lot Size (Acres): 0.71
- Lot Size (Sq. Ft.): 30,927
- Lot Size Source: Assessor
- Zoning: RESIDENTIAL
- Lot Description: Backs to Trees, Private, Rear Yard, Trees/Wooded
- Fencing (Description): Wood, Aluminum
Financial Considerations
- Price Per Sq. Ft.: $207.28
- Assessment Year: 2026
- School Tax: $5,691
- City/TownTax: $1,154
- City/TownTax Freq: Annually
- County Tax: $1,386
- County Tax Freq: Annually
- Tax w/Assessment: $153,800
- Tax Amount: $8,231
- Tax Year: 2025
- Terms: Standard Sale
- Tax Total Finished Sq. Ft.: 2120
Disclosures and Reports
- Ownership: Fee Simple
- Inclusions: Refrigerator, Electric Induction Range, Dishwasher, Microwave, Washer & Dryer on 1st Floor, Washer & Dryer in Basement, Custom Window Treatments, Dehumidifier, Corner Wall Cabinet in Family Room, Gazebo, Shed
- Lot Number: 6944
Listed by Keller Williams Platinum Realty - Wyomissing, Rebecca L. Quell
Sold by Iron Valley Real Estate of York County, Wade Kressley

Get Pre-Approved Today
Schools
Schools serving 313 Parkview Rd
School District:Exeter Township School District
| Name | Grades | Distance |
|---|---|---|
Jacksonwald El School 100 Church Lane Road, Reading, PA 19606 | K-4 | 1.3 mi |
Exeter Twp Junior High School 151 East 39th Street, Reading, PA 19606 | 7-8 | 0.6 mi |
Exeter Twp Senior High School 201 East 37th Street, Reading, PA 19606 | 9-12 | 0.4 mi |
Disclaimer:
School attendance boundaries provided by ATTOM Data Solutions and are for reference only. Contact the school directly to verify enrollment eligibility.
Price & Sales History for 313 Parkview Rd
Date
Details
Price
Change
Source
8/07/2026
Sold
$460,000
7%
MLS
6/11/2026
Listed
$429,900
—
MLS
Disclaimer: Historical sales information is derived from public records provided by the county offices. Information is not guaranteed and should be independently verified.
313 Parkview Road, Reading, PA 19606 (MLS# PABK2072920) is a Single Family property that was sold at $460,000 on August 07, 2026. Want to learn more about 313 Parkview Road? Do you have questions about finding other Single Family real estate for sale in Reading? You can browse all Reading real estate or contact a Coldwell Banker agent to request more information.