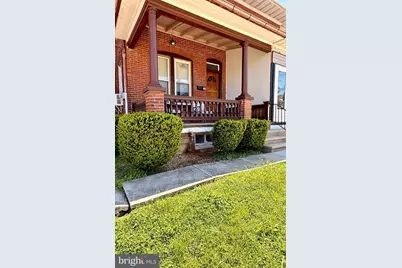
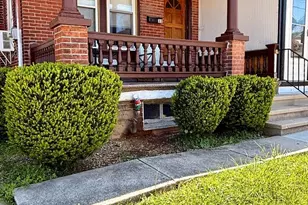
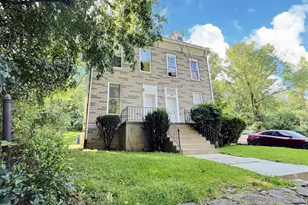
Full Property Details for 33 S Sterley St
General
- Sold For: $235,000
- Taxes: $3,203 (2025)
- Status: Closed
- Type: Single Family
- Source: BrightMLSPhilly
- MLS ID: PABK2071802
- Added to Site: 158 day(s) ago
Rooms
- Total Bathrooms: 2
- Full Bathrooms: 1
- Half Bathrooms: 1
- Upper Floor Baths: 1
- Upper - Full Baths: 1
- Main Floor Baths: 1
- Main - 1/2 Baths: 1
- Total Bedrooms: 3
- Bedrooms Upper: 3
Parking
- Garage: Yes
- Garage Spaces: 2
- Total Spaces: 2
- Parking Type: Detached Garage
- Garage Description: Garage - Rear Entry, Garage Door Opener
Location
- Area: Shillington Boro (10277)
- Municipality: SHILLINGTON BORO
- County: BERKS
- Subdivision: WEST HILLS
- Driving Directions: GPS
School Information
- School District: Governor Mifflin
Heating & Cooling
- Cooling Type: Window Unit(s)
- Cooling Fuel: Electric
- Heating Type: Hot Water
- Heating Fuel: Oil
- Water Heater: Electric
Utilities
- Sewer: Public Sewer
- Water: Public
Structural Information
- Architectural Style: A-Frame
- Structure Type: Twin/Semi-Detached
- Construction: Brick
- Basement: Yes
- Basement Desc.: Unfinished
- Foundation: Stone, Brick/Mortar
- Roof: Asphalt
- Stories Description: Main, Upper 1
- Square Feet: 1,278
- Sq. Ft. Source: Assessor
- Living Area: 1,278 Sq. Ft.
- Finished Above Grnd: 1,278 Sq. Ft.
- Year Built: 1925
- Year Built Source: Assessor
Lot Features
- Lot Size (Acres): 0.06
- Lot Size (Sq. Ft.): 2,613
- Lot Size Source: Assessor
- Zoning: RESIDENTIAL
Financial Considerations
- Price Per Sq. Ft.: $183.88
- Assessment Year: 2026
- School Tax: $2,153
- City/TownTax: $464
- City/TownTax Freq: Annually
- County Tax: $586
- County Tax Freq: Annually
- Tax w/Assessment: $65,000
- Tax Amount: $3,203
- Tax Year: 2025
- Terms: Standard Sale
- Tax Total Finished Sq. Ft.: 1278
Disclosures and Reports
- Ownership: Fee Simple
- Exclusions: Personal Property
- Inclusions: Washer, Dryer, Refrigerator, Stove, Microwave, Window AC units.
- Lot Number: 8344
Listed by United Real Estate Strive 212, Charles James Velazquez
Sold by EXP Realty, LLC, Brian M Rutt