This is a carousel with tiles that activate property listing cards. Use the previous and next buttons to navigate.
1/1
$455,000
This is a carousel with tiles that activate property listing cards. Use the previous and next buttons to navigate.
1/1
Property Description
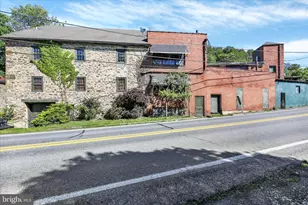
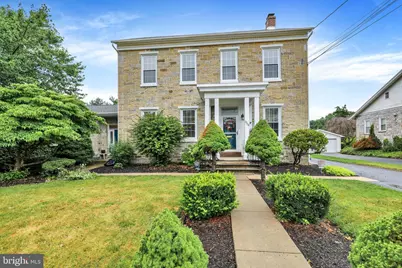
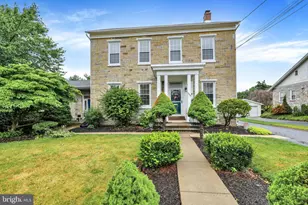
Endless possibilities await with this rare c.1890 mixed-use stone property, same owner for 47 years, currently configured as an approved two-unit with flexible commercial zoning. Ideal for multigenerational living, an in-law suite, rental income, a live/work lifestyle, home-based business, or investment opportunity. Offering over 3,762 square feet, 5 bedrooms, 3.5 baths, and .61 acres, this remarkable property blends timeless character with exceptional versatility. Stroll along the landscaped walkway to the welcoming covered front porch and step into the main home with a grand living room anchored by a stunning wood-burning fireplace. The home flows into a spacious formal dining room, large eat-in kitchen, large main-level bedroom or private office, full bath, laundry room, and a bright sunroom with sliding doors leading to the deck overlooking the fenced backyard of .61 acreas. Upstairs, you'll find three generously sized private bedrooms, a full bath, and a walk-up attic offering exciting potential for additional finished living space. Original hardwood floors, solid wood doors, oversized rooms, beautiful stone and brick accents, and timeless old-world craftsmanship create warmth and character throughout. The lower level continues the home's historic charm with graceful arched openings, rich wood details, abundant storage, a convenient half bath, and a dedicated workshop. Connected to the main home by an interior doorway and foyer, while also offering its own private exterior entrance, the one-bedroom apartment features a spacious living room with fireplace, full kitchen, bedroom, and a full bath with hydro tub-ideal for in-law suite, guests, or rental income. Outside, history continues with the original smokehouse and former carriage house, now a spacious storage building complete with electric and loft. Beneath it lies the original meat cellar-a fascinating reminder of the property's rich heritage. The level fenced yard, expansive deck, and parking for approximately eight vehicles provide exceptional space for entertaining, business use, or everyday convenience. Newer, very economical natural gas heating system with five heating zones, public water and sewer complete this truly exceptional property. Rarely does a property offer this combination of historic character, residential comfort, income potential, and business flexibility. Schedule your private tour today and discover the possibilities.
Full Property Details
Full Property Details for 3304 Kutztown Rd
General
- Sold For: $455,000
- Taxes: $6,726 (2025)
- Status: Closed
- Type: Single Family
- Source: BrightMLSPhilly
- MLS ID: PABK2073448
- Added to Site: 93 day(s) ago
Interior
- Rooms/Areas: Living Room, Dining Room, Sitting Room, Bedroom 2, Bedroom 3, Bedroom 4, Bedroom 5, Kitchen, Family Room, Foyer, Sun/Florida Room, Laundry, Other, Storage Room, Utility Room, Workshop, Bathroom 1, Bathroom 2, Bathroom 3, Attic, Bonus Room
- Interior Features: 2nd Kitchen, Additional Stairway, Attic, Bathroom - Jetted Tub, Bathroom - Soaking Tub, Bathroom - Stall Shower, Bathroom - Tub Shower, Bathroom - Walk-In Shower, Butlers Pantry, Built-Ins, Carpet, Cedar Closet(s), Ceiling Fan(s), Chair Railings, Combination Kitchen/Dining, Crown Moldings, Dining Area, Entry Level Bedroom, Exposed Beams, Floor Plan - Traditional, Formal/Separate Dining Room, Kitchen - Eat-In, Kitchen - Table Space, Pantry, Recessed Lighting, Water Treat System, Wood Floors
- Fireplace: Yes
- Number of Fireplaces: 2
- Fireplace(s): Brick, Fireplace - Glass Doors, Mantel(s), Screen, Wood
- Appliances: Built-In Microwave, Dishwasher, Disposal, Dryer - Electric, Instant Hot Water, Microwave, Oven - Single, Oven/Range - Electric, Oven/Range - Gas, Range Hood, Refrigerator, Washer, Water Conditioner - Owned, Water Heater - Tankless
- Flooring: Carpet, Hardwood, Luxury Vinyl Plank, Vinyl
Rooms
Bathrooms
- Total Bathrooms: 4
- Full Bathrooms: 3
- Half Bathrooms: 1
- Upper Floor Baths: 1
- Upper - Full Baths: 1
- Main Floor Baths: 2
- Main - Full Baths: 2
- Lower Floor Baths: 1
- Lower - 1/2 Baths: 1
Bedrooms
- Total Bedrooms: 5
- Bedrooms Upper: 3
- Bedrooms Main & Up: 2
Additional Information
- Security/Safety: Security System
Exterior
- Exterior Features: Street Lights
- Porch/Patio/Deck: Deck(s), Porch(es), Patio(s)
Parking
- Total Spaces: 8
- Parking Features: Asphalt Driveway
- Parking Type: Driveway, Off Street, On Street
Location
- Area: Laureldale Boro (10257)
- Municipality: LAURELDALE BORO
- County: BERKS
- Cross Streets: Elizabeth Ave
- Driving Directions: Rt 222 to Elizabeth Road. Right onto Kutztown
School Information
- School District: Muhlenberg
Heating & Cooling
- Cooling Type: Window Unit(s), Wall Unit
- Cooling Fuel: Electric
- Heating Type: Baseboard - Hot Water
- Heating Fuel: Natural Gas
- Water Heater: Instant Hot Water, Natural Gas, Tankless
Utilities
- Sewer: Public Sewer
- Water: Public
- Utility Description: Above Ground, Cable TV Available, Electric Available, Natural Gas Available, Phone Available, Sewer Available, Water Available
Structural Information
- Architectural Style: Traditional
- Structure Type: Detached
- Construction: Stone, Masonry, Mixed Plumbing, Stucco, Vinyl Siding
- Basement: Yes
- Basement Entrance: Yes
- Basement Desc.: Full, Partially Finished, Interior Access, Heated, Improved, Walkout Stairs, Workshop, Outside Entrance
- Foundation: Stone
- Roof: Architectural Shingle
- Walls/Ceilings: 9'+ Ceilings, Brick, Dry Wall, Masonry, Plaster Walls
- Windows: Double Hung, Replacement
- Stories Description: Lower 1, Main, Upper 1
- Square Feet: 3,762
- Sq. Ft. Source: Assessor
- Living Area: 3,762 Sq. Ft.
- Finished Above Grnd: 3,762 Sq. Ft.
- Year Built: 1890
- Year Built Source: Assessor
- Property Condition: Excellent
Unit Information
Unit 1
- Bathrooms-Lower: 1
Additional Structures
- Other Structures: BeefBarn, Storage Barn/Shed, Other
Lot Features
- Property View: Street
- Lot Size (Acres): 0.61
- Lot Size (Sq. Ft.): 26,571
- Lot Size Source: Assessor
- Street/Road Desc.: Black Top
- Zoning: C1
- Lot Description: Cleared, Front Yard, Landscaping, Level, Rear Yard, SideYard(s)
- Fencing (Description): Panel, Partially, Privacy, Rear, Vinyl
Financial Considerations
- Price Per Sq. Ft.: $139.53
- Assessment Year: 2026
- School Tax: $4,831
- City/TownTax: $761
- City/TownTax Freq: Annually
- County Tax: $1,134
- County Tax Freq: Annually
- Tax w/Assessment: $125,800
- Tax Amount: $6,726
- Tax Year: 2025
- Terms: Standard Sale
- Tax Total Finished Sq. Ft.: 3762
Disclosures and Reports
- Ownership: Fee Simple
- Exclusions: refrigerator
- Lot Number: 4831
Get Pre-Approved Today
Schools
Schools serving 3304 Kutztown Rd
School District:Muhlenberg School District
| Name | Grades | Distance |
|---|---|---|
Muhlenberg El Center 610 Sharp Avenue, Reading, PA 19605 | K-4 | 0.5 mi |
Muhlenberg Middle School 801 E Bellevue Ave, Reading, PA 19605 | 7-9 | 0.2 mi |
Muhlenberg High School 400 Sharp Avenue, Reading, PA 19605 | 10-12 | 0.5 mi |
Disclaimer:
School attendance boundaries provided by ATTOM Data Solutions and are for reference only. Contact the school directly to verify enrollment eligibility.
Price & Sales History for 3304 Kutztown Rd
Date
Details
Price
Change
Source
9/03/2026
Sold
$455,000
-13.32%
MLS
7/11/2026
Listed
$524,900
—
MLS
Disclaimer: Historical sales information is derived from public records provided by the county offices. Information is not guaranteed and should be independently verified.
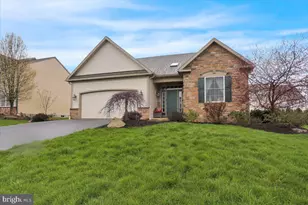
3304 Kutztown Road, Reading, PA 19605 (MLS# PABK2073448) is a Single Family property that was sold at $455,000 on September 03, 2026. This property was sold by Lisa Reyes from our Wyomissing Office.Want to learn more about 3304 Kutztown Road? Do you have questions about finding other Single Family real estate for sale in Reading? You can browse all Reading real estate or contact a Coldwell Banker agent to request more information.