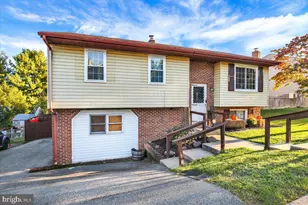
Full Property Details for 3364 Harwood Ln
General
- Sold For: $695,000
- HOA FEE: $78/month
- HOA FEE FREQ.: Quarterly
- Taxes: $14,829 (2026)
- Status: Closed
- Type: Single Family
- Source: BrightMLSPhilly
- MLS ID: PABK2074916
- Added to Site: 87 day(s) ago
Interior
- Interior Features: Butlers Pantry, Ceiling Fan(s), Kitchen - Eat-In, Kitchen - Island, Primary Bath(s), Skylight(s), Water Treat System
- Fireplace: Yes
- Number of Fireplaces: 2
- Fireplace(s): Brick, Gas/Propane, Stone
- Appliances: Built-In Microwave, Dishwasher, Dryer, Refrigerator, Washer, Water Conditioner - Owned
- Flooring: Tile/Brick, Wood, Carpet
Rooms
- Total Bathrooms: 5
- Full Bathrooms: 3
- Half Bathrooms: 2
- Upper Floor Baths: 3
- Upper - Full Baths: 3
- Main Floor Baths: 1
- Main - 1/2 Baths: 1
- Lower Floor Baths: 1
- Lower - 1/2 Baths: 1
- Total Bedrooms: 4
- Bedrooms Upper: 4
Exterior
- Exterior Features: Street Lights, Sidewalks
- Porch/Patio/Deck: Deck(s)
Parking
- Garage: Yes
- Garage Spaces: 3
- Total Spaces: 7
- Parking Type: Attached Garage, Driveway, On Street
- Garage Description: Garage - Side Entry, Garage Door Opener, Inside Access
Location
- Area: Lower Heidelberg Twp (10249)
- Municipality: LOWER HEIDELBERG TWP
- County: BERKS
- Subdivision: ROSEWOOD HILLS
- Driving Directions: State Hill Rd from Wyomissing to Rosewood Hills - use gps for best results
School Information
- School District: Wilson
- Elementary School: Green Valley
- Middle School: Wilson West
- High School: Wilson
Community
- Association: Yes
- Assoc. Fees Include: Common Area Maintenance
Heating & Cooling
- Central air: Yes
- Cooling Type: Central A/C
- Cooling Fuel: Natural Gas
- Heating Type: Forced Air
- Heating Fuel: Natural Gas
- Water Heater: Electric
Utilities
- Sewer: Public Sewer
- Water: Public
- Utility Description: Cable TV
Structural Information
- Architectural Style: Colonial, Traditional
- Structure Type: Detached
- Builder: BERKS HOMES
- Construction: Stucco
- Basement: Yes
- Basement Entrance: Yes
- Basement Desc.: Full, Fully Finished, Interior Access, Outside Entrance, Sump Pump
- Foundation: Concrete Perimeter
- Walls/Ceilings: 9'+ Ceilings, Cathedral Ceilings, High
- Stories Description: Lower 1, Main, Upper 1
- Square Feet: 5,542
- Sq. Ft. Source: Assessor
- Living Area: 5,542 Sq. Ft.
- Finished Above Grnd: 4,534 Sq. Ft.
- Finished Below Grnd: 1,008 Sq. Ft.
- Year Built: 2004
- Year Built Source: Estimated
Unit Information
Lot Features
- Lot Size (Acres): 0.32
- Lot Size (Sq. Ft.): 13,939
- Lot Size Source: Estimated
- Zoning: RESID
Financial Considerations
- Price Per Sq. Ft.: $153.26
- Association Fee: $235
- Assoc Fee Freq.: Quarterly
- Assessment Year: 2026
- School Tax: $10,176
- County Tax: $2,884
- County Tax Freq: Annually
- Tax w/Assessment: $320,000
- Tax Amount: $14,829
- Tax Year: 2026
- Terms: Standard Sale
- Tax Total Finished Sq. Ft.: 5542
Disclosures and Reports
- Ownership: Fee Simple
- Exclusions: Workout Equipment in basement.
- Inclusions: All Kitchen Appliances, Digital Movie Projector in Ceiling, Movie Projection Screen.
- Lot Number: 7741
Listed by Keller Williams Platinum Realty - Wyomissing, Brad S Weisman
Sold by RE/MAX Of Reading, Teresa A Weaver