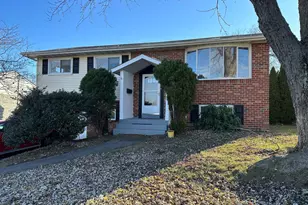
Full Property Details for 355 Oneida Dr
General
- Price: $350,000
- HOA FEE: $14/month
- HOA FEE FREQ.: Annually
- Taxes: $5,292 (2026)
- Status: Coming Soon
- Type: Single Family
- Source: BrightMLSPhilly
- MLS ID: PABK2079558
- Updated: 10/14/2026
- Added to Site: 1 day(s) ago
- Expected Market Date: 11/12/2026
Interior
- Interior Features: Ceiling Fan(s), Dining Area, Kitchen - Eat-In, Kitchen - Table Space, Upgraded Countertops, Walk-in Closet(s), Other
- Appliances: Built-In Microwave, Dishwasher, Oven - Self Cleaning, Stainless Steel Appliances, Stove
- Flooring: Luxury Vinyl Plank
Rooms
- Total Bathrooms: 3
- Full Bathrooms: 2
- Half Bathrooms: 1
- Upper Floor Baths: 2
- Upper - Full Baths: 2
- Main Floor Baths: 1
- Main - 1/2 Baths: 1
- Total Bedrooms: 3
- Bedrooms Upper: 3
Exterior
- Exterior Features: Sidewalks, Street Lights, Other, Exterior Lighting
- Porch/Patio/Deck: Deck(s), Porch(es), Patio(s)
Parking
- Garage: Yes
- Garage Spaces: 1
- Total Spaces: 1
- Parking Type: Attached Garage, Off Street, On Street
- Garage Description: Additional Storage Area, Garage - Front Entry, Inside Access
Location
- Area: Sinking Spring Boro (10279)
- Municipality: SINKING SPRING BORO
- County: BERKS
- Subdivision: LENAPE VALLEY FARM
- Driving Directions: Martins Rd to Wyoming to Oneida
School Information
- School District: Wilson
- Elementary School: Cornwall Terrace
Community
- Association: Yes
- Assoc. Name: LENAPE VALLEY - HORST PROPERTY MANAGEMENT
- Assoc. Fees Include: Common Area Maintenance
Heating & Cooling
- Central air: Yes
- Cooling Type: Central A/C
- Cooling Fuel: Electric
- Heating Type: 90% Forced Air, Central
- Heating Fuel: Natural Gas
- Water Heater: Electric
Utilities
- Sewer: Public Sewer
- Water: Public
Structural Information
- Architectural Style: Traditional
- Structure Type: Twin/Semi-Detached
- Construction: Vinyl Siding
- Basement: Yes
- Basement Entrance: Yes
- Basement Desc.: Connecting Stairway, Full, Heated, Partially Finished, Interior Access, Walkout Stairs, Windows, Outside Entrance
- Foundation: Concrete Perimeter
- Stories Description: Main, Upper 1
- Square Feet: 1,790
- Sq. Ft. Source: Estimated
- Living Area: 1,790 Sq. Ft.
- Finished Above Grnd: 1,490 Sq. Ft.
- Finished Below Grnd: 300 Sq. Ft.
- Year Built: 2001
- Year Built Source: Assessor
Lot Features
- Lot Size (Acres): 0.12
- Lot Size (Sq. Ft.): 5,227
- Lot Size Source: Assessor
- Zoning: RESIDENTIAL
- Lot Description: Front Yard, Landscaping, Level, Open, Rear Yard, SideYard(s)
Financial Considerations
- Price Per Sq. Ft.: $234.9
- Association Fee: $163
- Assoc Fee Freq.: Annually
- Assessment Year: 2026
- School Tax: $3,518
- City/TownTax: $815
- City/TownTax Freq: Annually
- County Tax: $959
- County Tax Freq: Annually
- Tax w/Assessment: $106,400
- Tax Amount: $5,292
- Tax Year: 2026
- Tax Total Finished Sq. Ft.: 1490
Disclosures and Reports
- Ownership: Fee Simple
- Lot Number: 7771
Listed by Realty ONE Group Unlimited, Kimberly B Rudis