This is a carousel with tiles that activate property listing cards. Use the previous and next buttons to navigate.
1/1
$473,000
This is a carousel with tiles that activate property listing cards. Use the previous and next buttons to navigate.
1/1
Property Description
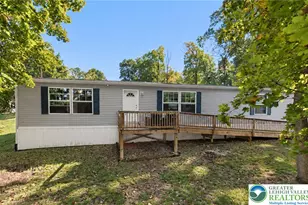
Welcome home to this beautifully maintained, one-owner residence offering space, privacy, and an incredible, once in a lifetime opportunity in a highly desirable school district. Lovingly cared for over the years, this spacious home is ready to pass the torch to its next chapter - inviting a new homeowner to create lasting memories within its walls. From the moment you step into the impressive two-story foyer, you'll appreciate the generous scale and thoughtful layout. Expansive rooms throughout provide the perfect blend of comfort and functionality, ideal for both everyday living and entertaining. The home features four generously sized bedrooms, including a spacious primary suite complete with a large walk-in closet and private bath. With 2½ baths total, there's plenty of room for family and guests alike. The bright, open kitchen comes fully equipped with all appliances included, making your move-in seamless. Downstairs, a large finished lower level offers endless possibilities - whether you envision a recreation room, home office, gym, or media space. Outside, the gorgeous yard feels like your own private retreat. Mature trees line the back of the property, creating a peaceful, secluded atmosphere perfect for relaxing or hosting gatherings. Situated on a quiet cul-de-sac, this home offers both privacy and a true neighborhood feel, while remaining conveniently close to shopping, dining, parks, and major routes. Additional highlights include a two-car garage and ample storage throughout. This is more than just a house - it's a rare opportunity to make a well-loved home your own in an exceptional location. Don't miss your chance to continue the story.
Full Property Details
Full Property Details for 36 Pickwick Pl
General
- Sold For: $473,000
- Taxes: $8,974 (2025)
- Status: Closed
- Type: Single Family
- Source: BrightMLSPhilly
- MLS ID: PABK2068510
- Added to Site: 93 day(s) ago
Interior
- Interior Features: Bathroom - Jetted Tub, Carpet, Ceiling Fan(s), Family Room Off Kitchen, Floor Plan - Open, Formal/Separate Dining Room, Kitchen - Eat-In, Kitchen - Island, Primary Bath(s), Walk-in Closet(s), Water Treat System, Wood Floors
- Fireplace: Yes
- Number of Fireplaces: 1
Rooms
Bathrooms
- Total Bathrooms: 3
- Full Bathrooms: 2
- Half Bathrooms: 1
- Main Floor Baths: 3
- Main - Full Baths: 2
- Main - 1/2 Baths: 1
Bedrooms
- Total Bedrooms: 4
- Bedrooms Main & Up: 4
Exterior
- Exterior Features: Extensive Hardscape, Water Falls
Parking
- Garage: Yes
- Garage Spaces: 2
- Total Spaces: 4
- Parking Type: Attached Garage, Driveway
- Garage Description: Built In, Garage - Front Entry
Location
- Area: Exeter Twp (10243)
- Municipality: EXETER TWP
- County: BERKS
- Subdivision: PATHFINDER WOODS
- Driving Directions: Schoffers Road, right onto Pickwick, bottom of the cul de sac
School Information
- School District: Exeter Township
Heating & Cooling
- Central air: Yes
- Cooling Type: Central A/C
- Cooling Fuel: Electric
- Heating Type: Forced Air
- Heating Fuel: Natural Gas
- Water Heater: Natural Gas
Utilities
- Sewer: Public Sewer
- Water: Public
Structural Information
- Architectural Style: Traditional
- Structure Type: Detached
- Construction: Vinyl Siding, Aluminum Siding
- Basement: Yes
- Basement Entrance: Yes
- Basement Desc.: Full, Fully Finished, Daylight, Partial, Heated, Outside Entrance, Rear Entrance, Walkout Level
- Foundation: Block
- Stories Description: Main
- Square Feet: 2,353
- Sq. Ft. Source: Assessor
- Living Area: 2,353 Sq. Ft.
- Finished Above Grnd: 2,353 Sq. Ft.
- Year Built: 2003
- Year Built Source: Assessor
Lot Features
- Property View: Trees/Woods
- Lot Size (Acres): 0.42
- Lot Size (Sq. Ft.): 18,295
- Lot Size Source: Assessor
- Zoning: RES
Financial Considerations
- Price Per Sq. Ft.: $182.7
- Assessment Year: 2025
- School Tax: $6,690
- City/TownTax: $654
- City/TownTax Freq: Annually
- County Tax: $1,630
- County Tax Freq: Annually
- Tax w/Assessment: $180,800
- Tax Amount: $8,974
- Tax Year: 2025
- Terms: Standard Sale
- Tax Total Finished Sq. Ft.: 2353
Disclosures and Reports
- Ownership: Fee Simple
- Inclusions: Refrigerator, Washer, Dryer, Living room TV, Water Softener
- Lot Number: 7617
Listed and Sold by United Real Estate Strive 212, Jennifer Dinatally

Get Pre-Approved Today
Schools
Schools serving 36 Pickwick Pl
School District:Exeter Township School District
| Name | Grades | Distance |
|---|---|---|
Lorane El School 699 Rittenhouse Drive, Reading, PA 19606 | K-4 | 1.7 mi |
Exeter Twp Junior High School 151 East 39th Street, Reading, PA 19606 | 7-8 | 1.9 mi |
Exeter Twp Senior High School 201 East 37th Street, Reading, PA 19606 | 9-12 | 2.1 mi |
Disclaimer:
School attendance boundaries provided by ATTOM Data Solutions and are for reference only. Contact the school directly to verify enrollment eligibility.
Price & Sales History for 36 Pickwick Pl
Date
Details
Price
Change
Source
4/16/2026
Sold
$473,000
10.03%
MLS
2/27/2026
Listed
$429,900
—
MLS
Disclaimer: Historical sales information is derived from public records provided by the county offices. Information is not guaranteed and should be independently verified.
36 Pickwick Place, Reading, PA 19606 (MLS# PABK2068510) is a Single Family property that was sold at $473,000 on April 16, 2026. Want to learn more about 36 Pickwick Place? Do you have questions about finding other Single Family real estate for sale in Reading? You can browse all Reading real estate or contact a Coldwell Banker agent to request more information.