
This is a carousel with tiles that activate property listing cards. Use the previous and next buttons to navigate.
$380,000
This is a carousel with tiles that activate property listing cards. Use the previous and next buttons to navigate.

Full Property Details for 3600 Orchard Ct
General
- Sold For: $380,000
- Taxes: $5,052 (2025)
- Status: Closed
- Type: Single Family
- Source: BrightMLSPhilly
- MLS ID: PABK2076530
Interior
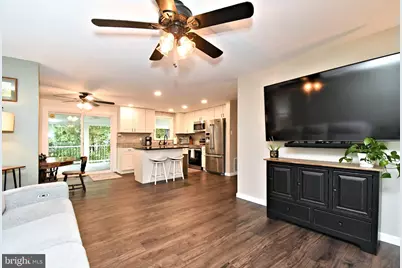
- Interior Features: Attic, Bathroom - Tub Shower, Carpet, Ceiling Fan(s), Combination Kitchen/Dining, Dining Area, Floor Plan - Open, Kitchen - Island, Kitchen - Table Space, Recessed Lighting
- Appliances: Built-In Microwave, Dishwasher, Disposal, Exhaust Fan, Icemaker, Microwave, Oven/Range - Electric, Refrigerator, Stainless Steel Appliances, Water Dispenser, Water Heater
- Flooring: Carpet, Luxury Vinyl Plank
Rooms
Bathrooms
- Total Bathrooms: 2
- Full Bathrooms: 1
- Half Bathrooms: 1
- Main Floor Baths: 1
- Main - Full Baths: 1
- Lower Floor Baths: 1
- Lower - 1/2 Baths: 1
Bedrooms
- Total Bedrooms: 3
- Bedrooms Main & Up: 3
Additional Information
- Security/Safety: Carbon Monoxide Detector(s)
Exterior
- Exterior Features: Sidewalks, Street Lights
- Porch/Patio/Deck: Deck(s), Roof
Parking
- Garage: Yes
- Garage Spaces: 2
- Total Spaces: 2
- Parking Features: Paved Driveway
- Parking Type: Attached Garage, Driveway
- Garage Description: Additional Storage Area, Garage - Front Entry, Inside Access
Location
- Area: St Lawrence Boro (10281)
- Municipality: ST LAWRENCE BORO
- County: BERKS
- Subdivision: EXETER TOWNSHIP
- Cross Streets: Parkview
- Driving Directions: St Lawrence Ave right on Walnut, left on Orchard Ct
- Location Details: Corner Lot/Unit
School Information
- School District: Exeter Township
Community
- Pets Allowed: Yes
- Pets: No Pet Restrictions
Heating & Cooling
- Central air: Yes
- Cooling Type: Central A/C, Ceiling Fan(s)
- Cooling Fuel: Electric
- Heating Type: Forced Air
- Heating Fuel: Oil
- Water Heater: Electric
Utilities
- Sewer: Public Sewer
- Water: Public
Structural Information
- Architectural Style: Bi-level
- Structure Type: Detached
- Construction: Vinyl Siding
- Basement: Yes
- Basement Desc.: Daylight, Partial, Drain, Garage Access, Heated, Walkout Level, Windows
- Foundation: Block
- Roof: Shingle
- Walls/Ceilings: Dry Wall
- Windows: Double Hung, Low-E, Screens
- Doors: Sliding Glass
- Stories Description: Lower 1, Main
- Square Feet: 1,952
- Sq. Ft. Source: Assessor
- Living Area: 1,952 Sq. Ft.
- Finished Above Grnd: 1,477 Sq. Ft.
- Finished Below Grnd: 475 Sq. Ft.
- Year Built: 1978
- Year Built Source: Assessor
- Property Condition: Very Good
Unit Information
Unit 1
- Bathrooms-Lower: 1
Additional Structures
- Other Structures: Storage Barn/Shed
Lot Features
- Lot Size (Acres): 0.23
- Lot Size (Sq. Ft.): 10,018
- Lot Size Source: Assessor
- Street/Road Desc.: Paved
- Zoning: RESIDENTIAL
- Lot Description: Corner, Cul-de-sac, Front Yard
- Fencing (Description): Split Rail, Wire
Financial Considerations
- Price Per Sq. Ft.: $264.05
- Assessment Year: 2026
- School Tax: $3,493
- City/TownTax: $708
- City/TownTax Freq: Annually
- County Tax: $851
- County Tax Freq: Annually
- Tax w/Assessment: $94,400
- Tax Amount: $5,052
- Tax Year: 2025
- Terms: Standard Sale
- Tax Total Finished Sq. Ft.: 1952
Disclosures and Reports
- Ownership: Fee Simple
- Inclusions: Kitchen Refrigerator, Washer, Dryer, Fire Pit and wood
- Lot Number: 4213
Listed by RE/MAX Main Line-Kimberton, Terry B Ayres
Sold by Century 21 Gold, Theresa Feeney
Listing agent
Terry B Ayres
RE/MAX Main Line-Kimberton
Listing Office Email: ttoole555@gmail.com

 NMLS#: 1598647
Schools serving 3600 Orchard Ct
| Name | Grades | Distance |
|---|---|---|
Jacksonwald El School 100 Church Lane Road, Reading, PA 19606 | K-4 | 0.9 mi |
Exeter Twp Junior High School 151 East 39th Street, Reading, PA 19606 | 7-8 | 0.4 mi |
Exeter Twp Senior High School 201 East 37th Street, Reading, PA 19606 | 9-12 | 0.3 mi |
3600 Orchard Court, Reading, PA 19606 (MLS# PABK2076530) is a Single Family property that was sold at $380,000 on October 22, 2026. Want to learn more about 3600 Orchard Court? Do you have questions about finding other Single Family real estate for sale in Reading? You can browse all Reading real estate or contact a Coldwell Banker agent to request more information.